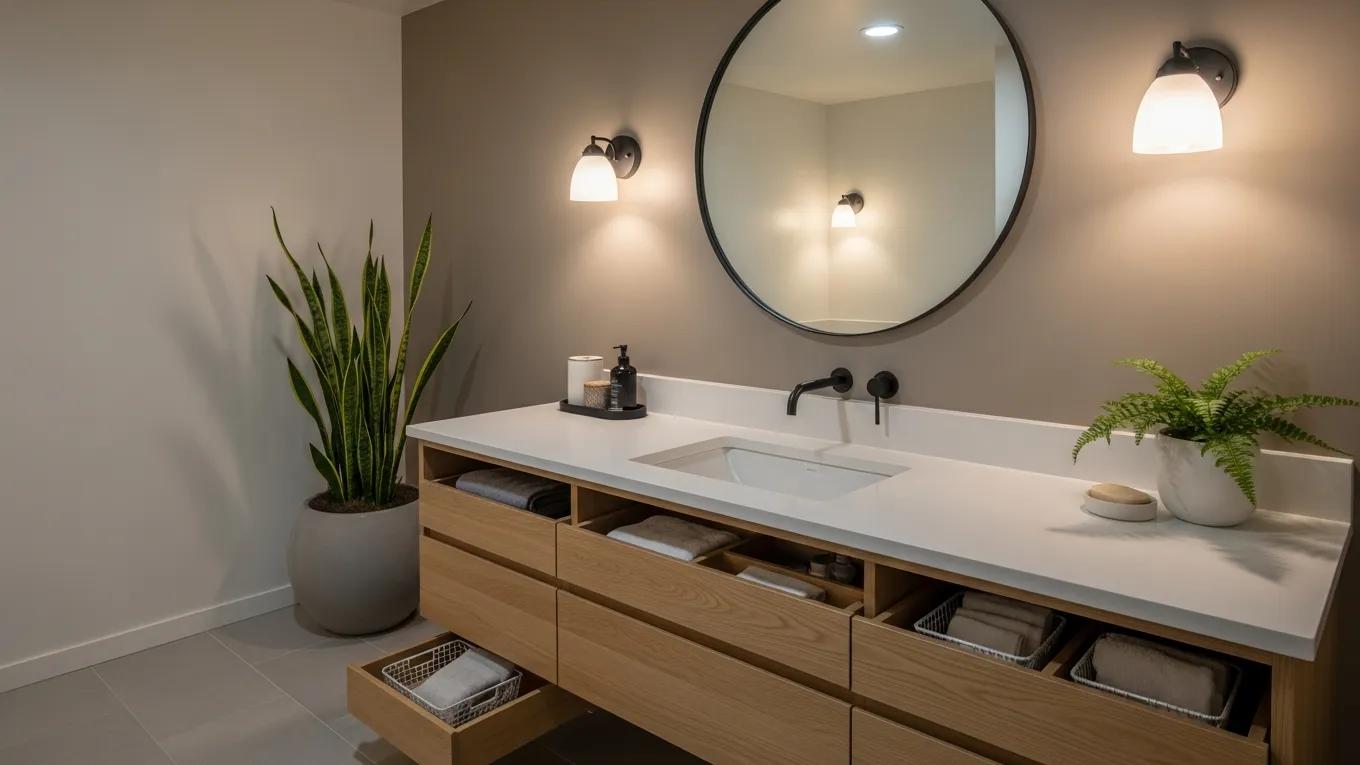
The bathroom vanity has to do a surprising amount of work. It anchors the room visually, provides everyday storage, supports the sink and countertop, and often becomes the busiest spot during morning and evening routines.
Choosing one based on looks alone can leave you with awkward proportions or storage that doesn’t match how you use the space.
Finding the right bathroom vanity means balancing size, style, configuration, and functionality. Floating and freestanding designs create different visual effects, while drawers, cabinets, double sinks, and custom storage can solve very different household needs.
Countertop materials and finishes further shape both appearance and maintenance. By considering your bathroom layout and daily routine alongside design preferences, you can choose a vanity that makes your remodel more organized, functional, and visually cohesive.
How to Choose the Right Bathroom Vanity for Your Remodel
Choosing a Bathroom Vanity Style That Fits the Space
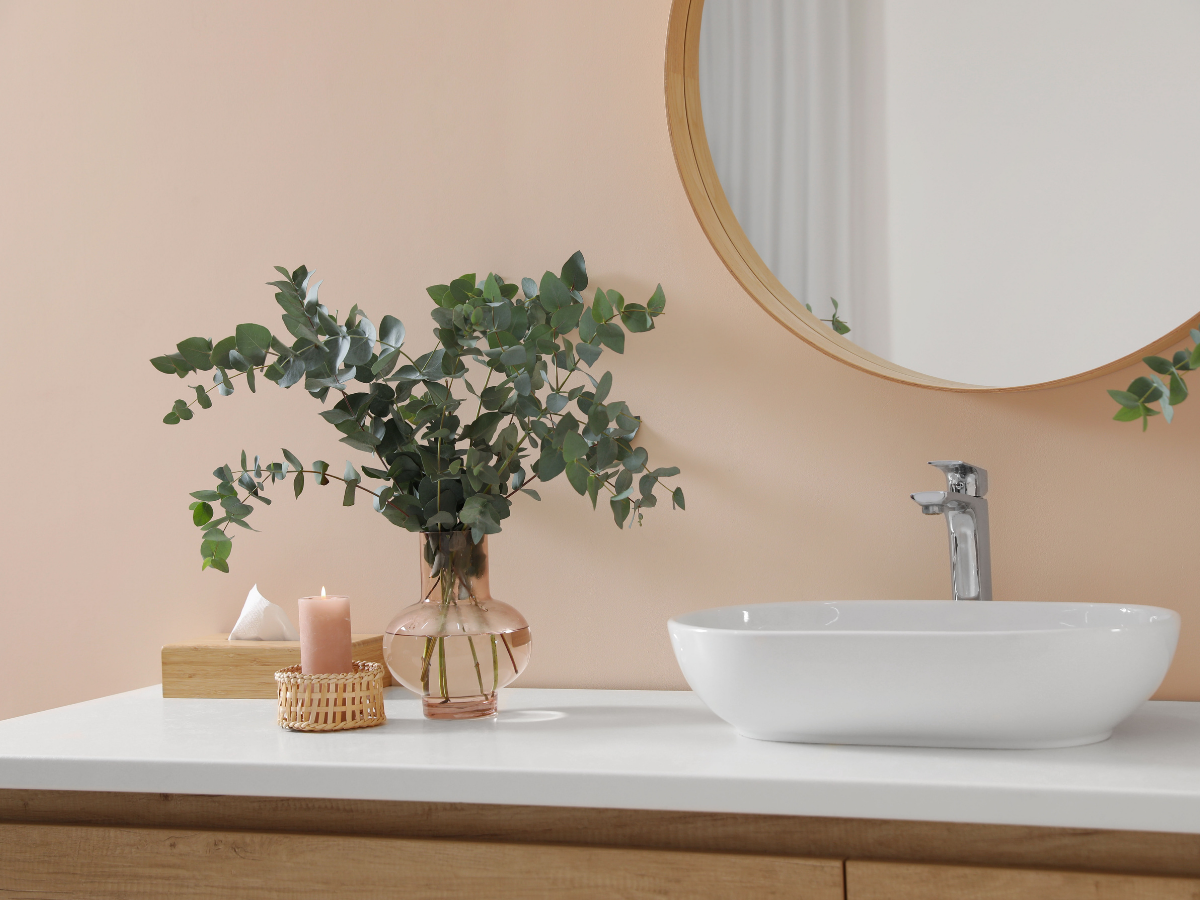
A bathroom vanity has more visual weight than almost any other feature in the room. It anchors the sink area, provides much-needed storage, and helps establish whether the bathroom feels contemporary, traditional, warm, minimal, or somewhere in between.
Style matters, but appearance should not be separated from layout. A beautiful double vanity can overwhelm a narrow bathroom, while a sleek floating design may sacrifice storage a busy household actually needs.
The strongest choice balances proportions, storage, countertop space, fixtures, finishes, and the overall character of the remodel.
Current bathroom design is also becoming less rigid. Modern rooms are incorporating warmer woods and softer shapes, while traditional designs are being simplified rather than filled with ornate details.
That gives homeowners more freedom to choose a bathroom vanity based on how the entire space should feel instead of trying to fit neatly into one design category.
Modern Vanities Are Becoming Warmer and More Textural
Modern bathroom vanities still favor clean lines, streamlined hardware, and uncluttered profiles, but stark white and glossy finishes are no longer the only route to a contemporary look.
Natural and warm-toned woods, fluted or reeded cabinet fronts, stone surfaces, and softer neutral colors can add texture without making the room feel busy.
Flat-panel cabinetry works well for highly minimalist spaces, while slim Shaker profiles offer a slightly more detailed alternative that can bridge modern and transitional design.
Floating vanities are particularly prominent in 2026 bathroom design. Mounting the cabinet above the floor exposes more flooring, which can make a compact room appear less visually crowded. The open space underneath can also make cleaning easier.
The tradeoff is installation and storage. Wall-mounted cabinetry requires adequate structural support, and visible plumbing may need more careful planning. A floating bathroom vanity should therefore be chosen for the room as a whole, not simply because the style is current.
Traditional Vanities Are Shifting Away From Heavy Ornament
Traditional does not have to mean dark cabinetry, elaborate carvings, and oversized furniture-style pieces.
Updated traditional bathrooms are using familiar elements more selectively, including furniture-inspired legs, framed cabinet doors, warm wood finishes, marble or stone-look countertops, and classic hardware. The result feels established without appearing dated.
Traditional washstand-style vanities and console sinks are also reappearing in current bathroom design. These options create more visual openness than a full cabinet, though they typically provide less concealed storage.
Homeowners who need substantial organization may prefer traditional cabinetry with drawers and doors instead. Exploring custom cabinetry for bathroom spaces can help show how door style, wood species, finish, and storage configuration can work together rather than being selected separately.
Double Vanities Need Enough Room to Function Properly
A double vanity is valuable in a shared primary bathroom because two sinks allow people to use the space simultaneously. It can also provide more countertop area and additional drawers or cabinets. More width, however, does not automatically mean a better bathroom.
Two sinks consume countertop and cabinet space that could otherwise provide larger drawers, uninterrupted prep space, or more generous storage. In a bathroom where two people rarely need the sink at the same time, one sink in a wider vanity may actually be more functional.
Some 2026 designs are also breaking one long double vanity into two separate single vanities. This can create stronger symmetry, offer greater flexibility in the floor plan, and give each user a defined storage area.
The right configuration depends on circulation, plumbing locations, door swings, and how the bathroom is actually used. Those considerations are easier to resolve as part of the overall bathroom remodeling layout rather than after cabinetry has already been selected.
Vanity Color Should Connect With the Rest of the Bathroom
Neutral vanities remain versatile, but the neutral palette itself is getting warmer. Cream, taupe, mushroom, natural oak, walnut, and muted greige can soften bathrooms dominated by tile, stone, glass, and other hard surfaces.
Color can work just as well. Muted greens, deep blues, earthy browns, and other grounded shades can turn the vanity into a focal point without requiring bold color across the entire room.
Before choosing a finish, compare it with the countertop, flooring, wall tile, paint, and metal fixtures under the bathroom’s actual lighting. A cabinet color that looks balanced in a showroom may read very differently beside cool gray tile or warm stone at home.
Smaller bathrooms can also support darker cabinetry. The old rule that every compact room needs a light vanity is too simplistic. Proportion, lighting, floor visibility, wall color, and contrast all influence how spacious the finished room feels.
Thoughtful storage planning for smaller bathrooms can often make a greater functional difference than choosing a cabinet color solely to create the illusion of space.
Fixtures and Hardware Should Finish the Design, Not Compete With It
Faucets, sinks, cabinet pulls, mirrors, and lighting should reinforce the vanity rather than introduce several unrelated styles.
A streamlined wall-mounted faucet can complement a floating cabinet, while bridge faucets, widespread fixtures, or more decorative hardware may suit a traditional or furniture-inspired vanity.
Mixing metal finishes can work, but repetition helps the room feel intentional. For example, one finish might appear on the faucet and shower hardware while another is repeated in lighting or cabinet pulls.
Sink type also changes the final appearance. Undermount sinks create an uninterrupted countertop, vessel sinks make a stronger design statement, and integrated sink-and-countertop combinations offer a particularly clean profile.
The most successful bathroom vanity does more than match a design trend. Its size works with the floor plan, its storage reflects everyday routines, and its materials connect naturally with the rest of the bathroom.
Choosing style through that wider lens creates a space that feels current without depending on features that may look outdated as soon as trends change.
Bathroom Vanity Storage Solutions That Make Better Use of the Space
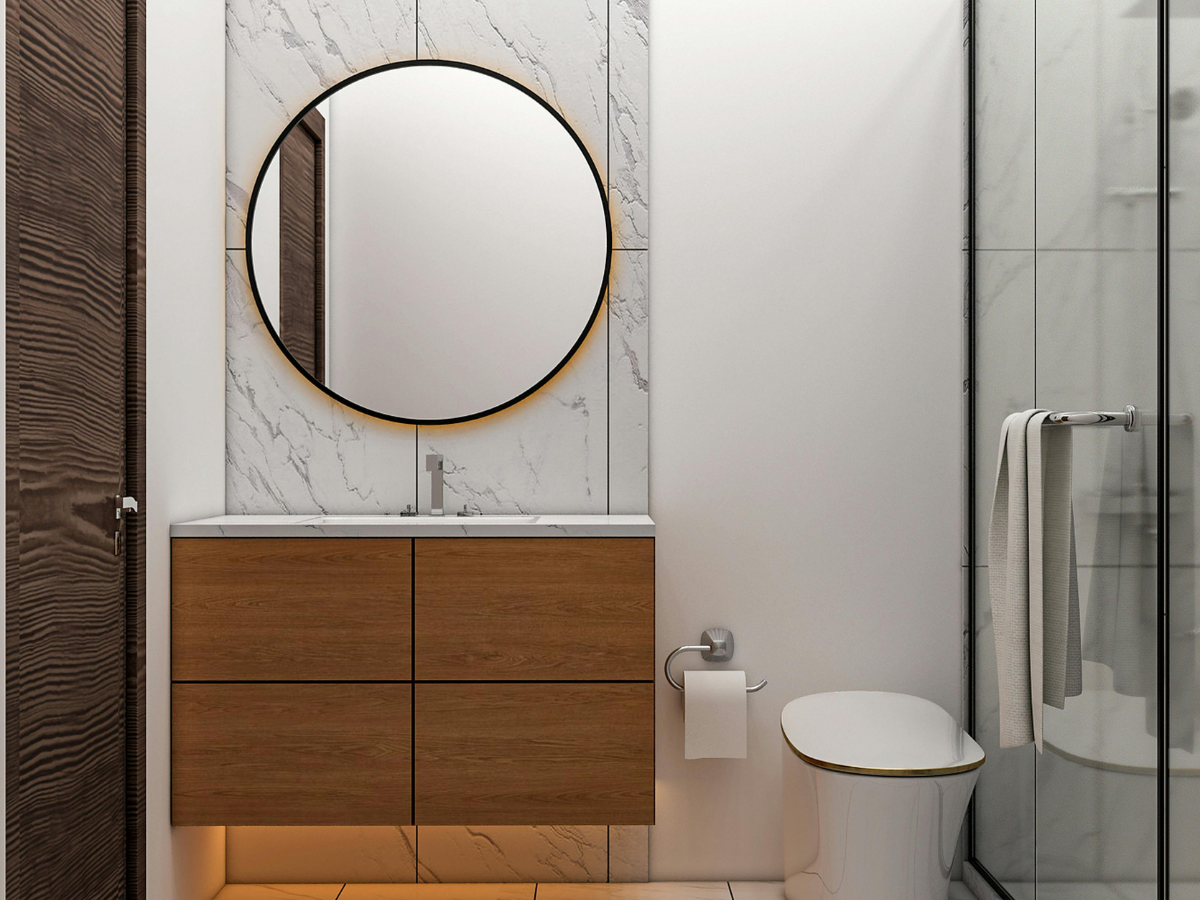
A bathroom vanity can take up a substantial portion of the room, so the space inside it should work harder than a basic cabinet with one shelf. Good storage design starts with what needs to be stored, how often each item is used, and who uses the bathroom.
That may mean shallow drawers for everyday toiletries, deeper drawers for towels or hair tools, enclosed cabinets for cleaning supplies, or a combination of all three.
The best bathroom vanity storage is not simply the option with the most cubic space. It is the layout that keeps frequently used items accessible without creating clutter around the sink.
Drawers Usually Make Everyday Items Easier to Reach
Traditional vanity cabinets often leave homeowners reaching around plumbing or digging through products stored at the back. Drawers can make that space much easier to use because the contents come toward you.
Shallow top drawers work well for toothpaste, cosmetics, razors, skincare, and other small items. Deeper drawers can hold folded towels, larger bottles, or grooming tools. Internal dividers prevent small products from turning into a single mixed pile.
Plumbing does not necessarily eliminate drawer storage. Many vanity designs use U-shaped drawers that fit around the sink drain while preserving usable space on either side.
For compact bathrooms, space-saving bathroom storage ideas such as pull-outs, recessed cabinets, and vertical storage can help homeowners use areas that standard cabinetry often wastes.
Cabinets Work Best for Bulky and Less Frequently Used Items
Doors and shelves still have an important place in bathroom vanity design.
Cabinet compartments can accommodate taller cleaning bottles, spare toilet paper, large containers, and other items that do not fit comfortably in shallow drawers. Adjustable shelves make these spaces more flexible because the interior can be changed as storage needs evolve.
The drawback is accessibility. A deep cabinet with a fixed shelf can easily become a place where products disappear into the back.
Pull-out trays, sliding shelves, or bins can solve that problem while preserving the capacity of a traditional cabinet. The goal is to avoid deep, undivided spaces that technically provide storage but are frustrating to use.
Mix Storage Types Instead of Choosing One
For most bathrooms, a combination of drawers and cabinets is more practical than relying entirely on one type.
A primary bathroom vanity might use shallow drawers for each person’s daily products, a shared bank of deeper drawers for towels, and a cabinet for larger supplies. A guest bathroom may need far less concealed storage and can devote more space to open shelving or a simpler cabinet layout.
Think about storage in three categories:
- Daily-use items: toothbrushes, skincare, grooming products, medications, and hair tools
- Backup supplies: extra soap, paper goods, toiletries, and towels
- Occasional-use items: cleaning products, travel supplies, and less frequently used grooming tools
Assigning a home to each group before choosing the vanity makes it easier to determine how much drawer, shelf, and cabinet space is actually necessary.
Use Vertical Space When Floor Space Is Limited
Small bathrooms often have more unused wall area than unused floor area. A bathroom vanity can be paired with a recessed medicine cabinet, shallow wall cabinet, or tall linen tower to keep countertops clear without making the base cabinet excessively large.
Recessed storage is especially useful because it takes advantage of wall cavities rather than projecting farther into the room.
Floating vanities can also create more visible floor space and make a compact bathroom feel less crowded. They do not inherently provide more storage, however, so the drawer configuration becomes particularly important.
In higher-end remodels, custom bathroom cabinetry can incorporate features such as interior organizers, drawer dividers, pull-outs, and layouts tailored to specific grooming routines.
Plan Around Plumbing Before Finalizing the Vanity Layout
The sink and plumbing determine how much usable storage can fit beneath the countertop. A centered sink can interrupt the most valuable part of the cabinet, while an offset sink may leave room for a wider bank of full-depth drawers.
Double vanities introduce two sets of plumbing, which can further divide the available storage. This is one reason vanity selection should happen alongside plumbing and countertop planning rather than afterward.
If storage is a priority, ask where the supply lines and drain will sit and how much of the cabinet interior they will occupy. Thoughtful placement can preserve substantially more usable space without increasing the vanity’s overall dimensions.
Built-In Organizers Should Match Real Habits
Specialized organizers can be useful, but only when they solve an actual problem. Electrical outlets inside drawers or cabinets can create a convenient charging or grooming station for hair tools. Pull-out trays can make tall bottles easier to reach.
Divided drawers can keep makeup or medications separated. Built-in hampers may work well in a primary bathroom where laundry otherwise accumulates on the floor.
A feature that looks clever in a showroom can become wasted space if it does not fit the household’s routine. Before adding specialized compartments, measure the products and tools that will actually live there. A bathroom vanity should adapt to the user’s habits, not force those habits into a predetermined organizer.
Open Shelving Should Be Used Selectively
Open shelves can make a vanity feel lighter and provide convenient access to towels or frequently used items. They also introduce a visual tradeoff. Everything stored there remains visible.
That makes open storage best for attractive, easy-to-maintain items such as folded towels or baskets rather than an entire collection of toiletries. In bathrooms where visual clutter becomes frustrating quickly, enclosed drawers and cabinets are usually the better choice.
A balanced bathroom vanity might combine concealed everyday storage with one small open section rather than turning the entire cabinet into a display.
The strongest storage plan ultimately comes from matching the vanity to the room and the routine. Drawers, cabinets, recessed storage, vertical cabinetry, and specialized organizers all have value, but none is universally better.
Choosing the right mix makes the bathroom easier to use every day while keeping counters and visible surfaces under control.
Bathroom Vanity Materials: Durability, Moisture Resistance, and Maintenance
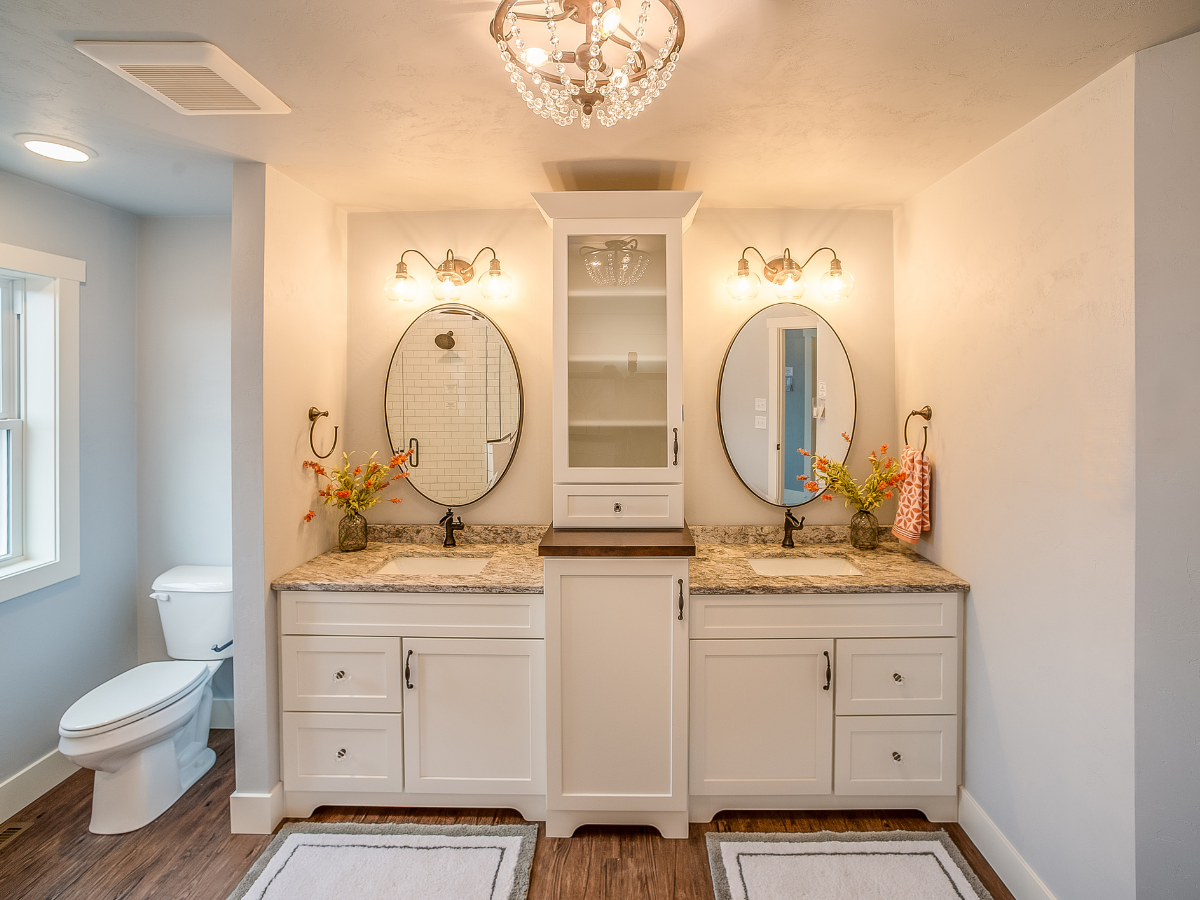
The material choices behind a bathroom vanity affect far more than appearance. Cabinet construction determines how well the vanity handles humidity and daily use, while the countertop influences stain resistance, cleaning requirements, and long-term wear.
Bathrooms are demanding environments. Steam, splashes, cosmetics, cleaning products, and repeated changes in humidity can expose weaknesses that might never matter in a dry room.
That makes it important to compare bathroom vanity materials based on where they are used, how they are finished, and how much maintenance they require.
Rather than choosing a material because it is labeled “premium” or “water resistant,” look at the complete construction. A well-built engineered cabinet can outperform poorly protected solid wood, while an expensive natural stone countertop may require more care than a lower-maintenance engineered surface.
Solid Wood Offers Warmth but Needs Protection From Moisture
Solid wood remains popular because of its natural grain, warmth, and ability to work with traditional, transitional, and contemporary bathroom designs.
Its performance depends heavily on the finish and bathroom conditions. Wood naturally expands and contracts as humidity changes. Repeated exposure to standing water can also damage finishes, discolor the surface, or cause swelling over time.
That does not make wood unsuitable for bathrooms. Properly finished cabinetry can perform well when spills are wiped promptly and the room has adequate ventilation.
Pay particular attention to vulnerable areas around sink cutouts, cabinet edges, and floor-level joints. These locations tend to receive more direct water exposure than the cabinet faces.
Wood also has an advantage for homeowners who value repairability. Depending on the construction and finish, scratches or worn surfaces may sometimes be refinished instead of requiring complete replacement.
MDF and Plywood Are Not Interchangeable Materials
MDF is frequently described as a moisture-resistant alternative to wood, but that description needs qualification.
Medium-density fiberboard is manufactured from wood fibers and resin. Its smooth, uniform surface makes it useful for painted cabinet doors because there is no visible wood grain and it can remain dimensionally stable under normal indoor conditions.
Its weakness appears when unfinished or damaged edges absorb substantial moisture. Once water penetrates the material, MDF can swell and may not return to its original shape.
Plywood uses thin layers of wood bonded together. Higher-quality plywood cabinet boxes are generally valued for strength and dimensional stability, while different grades and manufacturing methods can affect performance.
Neither material should be assumed waterproof. Edge sealing, finish quality, cabinet construction, ventilation, and protection from leaks matter regardless of the substrate.
When comparing cabinetry, ask what the cabinet box, doors, drawer fronts, and backs are actually made from. A vanity marketed as “wood” may contain several different materials, each serving a different structural purpose.
Quartz Is a Practical Low-Maintenance Vanity Top
Engineered quartz is a common bathroom countertop choice because it combines a stone-like appearance with relatively straightforward maintenance.
Unlike many natural stones, quartz typically does not require periodic sealing. Its nonporous surface also makes everyday spills and cosmetic residue easier to manage when cleaned promptly.
Quartz is available in a broad range of patterns, including finishes that resemble marble or other natural stones. That flexibility makes it useful when the vanity top needs to coordinate with shower tile, flooring, or wall finishes.
It is not indestructible, however. Harsh chemicals and abrasive cleaners can damage some surfaces, and manufacturer care instructions should always take priority over generic cleaning advice.
For homeowners comparing several finishes during a remodel, selecting materials for high-moisture spaces should involve both appearance and realistic upkeep rather than choosing from samples on looks alone.
Granite and Marble Require Different Levels of Care
Natural stone gives each bathroom vanity a unique appearance because no two slabs are exactly alike.
Granite is generally durable and can perform well in bathrooms, although sealing requirements vary according to the specific stone and finish. Spills should still be cleaned promptly, particularly around products that could stain or discolor the surface.
Marble demands more consideration. Its appearance is difficult to replicate exactly, which is part of its appeal, but marble is also more susceptible to etching from acidic substances. Cosmetics, skincare products, and cleaning solutions can leave marks that are difficult to remove.
Homeowners who like marble should decide whether they are comfortable with a material that may develop patina and visible wear. Someone seeking a consistently pristine surface may be happier with engineered quartz or another lower-maintenance option.
Countertop Edges and Sink Openings Are Easy to Overlook
Material durability also depends on detailing. Water often collects around faucets, sink rims, backsplash joints, and countertop seams. Poorly sealed openings can allow moisture to reach cabinetry beneath an otherwise durable surface.
Undermount sinks create a streamlined appearance but require properly finished and sealed countertop edges. Vessel sinks introduce different splash patterns, while integrated sink-and-countertop designs reduce some seams altogether.
Whatever configuration is chosen, the transition between countertop, sink, faucet, wall, and cabinetry should be planned as part of the same system.
Good Ventilation Protects the Vanity as Much as the Finish
Even moisture-resistant materials benefit from a bathroom that dries efficiently after bathing.
Persistent humidity can affect cabinet finishes, encourage mildew around caulked joints, and shorten the life of surrounding materials. An adequately sized exhaust fan, reasonable airflow, and prompt attention to plumbing leaks all help protect the vanity.
Standing water should not be left around sinks or on cabinet surfaces. Cleaning products should also be appropriate for the specific countertop and finish rather than applied universally.
Choose Materials Based on How You Will Actually Maintain Them
The most durable bathroom vanity is not necessarily the one made from the most expensive materials.
A homeowner who wants minimal upkeep may prefer engineered quartz and well-finished plywood cabinetry. Someone prioritizing natural character may accept the additional care required by wood or marble.
Painted MDF can work well in the right construction, while solid wood may be worth the higher cost when appearance and repairability matter.
The useful comparison is not simply wood versus MDF or quartz versus stone. It is how each material handles moisture, cleaning, daily wear, and the level of maintenance the household is realistically willing to provide. A bathroom vanity lasts longer when its materials fit both the environment and the people using it.
How to Choose the Right Bathroom Vanity Size and Installation Type
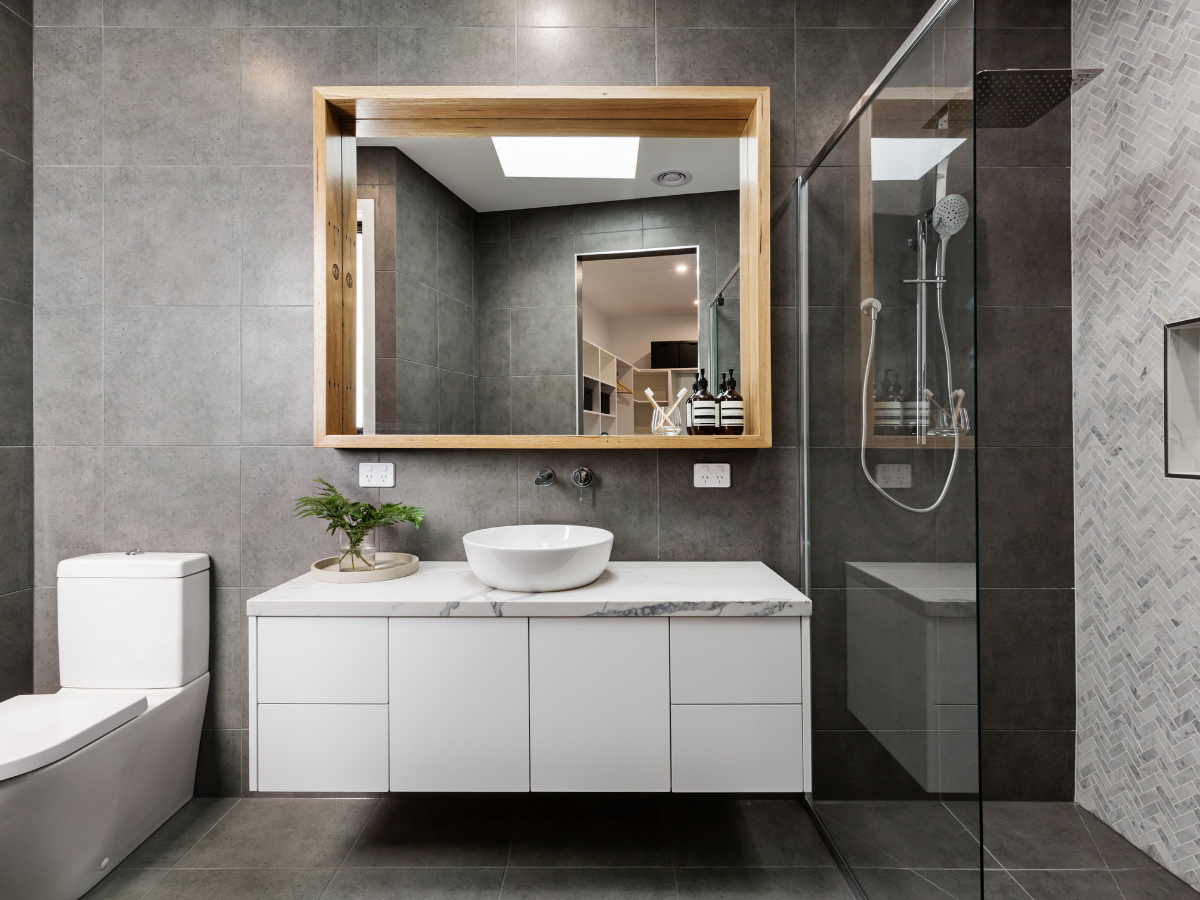
A bathroom vanity needs to fit more than the empty wall where it will sit. Its width, depth, height, sink configuration, and mounting method all affect how comfortably people can move through the room and use nearby fixtures.
This is why measuring only the available wall length can lead to problems. A vanity that technically fits may still interfere with a doorway, crowd the toilet, make drawers difficult to open, or leave too little space between the cabinet and shower.
Before ordering a bathroom vanity, map out the complete footprint and confirm how the cabinet will work with plumbing, electrical outlets, mirrors, lighting, and the finished countertop.
Measure the Usable Space, Not Just the Wall
Start with the maximum width available, but identify anything that reduces the usable area. Door casing, baseboards, window trim, shower enclosures, towel bars, floor registers, and adjacent fixtures can all affect placement. Drawers and cabinet doors also need enough clearance to open completely.
Depth deserves equal attention. Standard vanities often project roughly 20 to 22 inches from the wall, although compact models can be shallower. In a narrow bathroom, even a few additional inches can affect the walking path between the vanity and the opposite fixture.
For small or unusually shaped bathrooms, broader space-planning strategies for compact bathrooms can help identify where changing fixture placement may create more usable room.
Take measurements at several points rather than assuming the walls and floor are perfectly square. Older homes in particular may have small variations that become noticeable once a straight cabinet and countertop are installed.
Choose Vanity Height Based on Who Will Use It
Bathroom vanity height affects daily comfort more than homeowners sometimes expect. Many contemporary vanities are designed closer to kitchen-counter height, which can reduce bending for taller adults. Shorter vanities may be more comfortable for children or people of smaller stature.
Sink type changes the equation. A vessel sink sits above the countertop, so placing it on a standard-height cabinet can result in an awkwardly high finished basin. Undermount and drop-in sinks sit lower and generally work with conventional cabinet heights.
Measure the complete finished height, including the cabinet, countertop, and sink, instead of evaluating the cabinet dimensions alone.
Accessibility needs may also justify different heights, clearances, or open space beneath the sink. These decisions are best addressed during layout planning rather than after cabinetry has been ordered.
Freestanding Vanities Offer Familiar Installation Flexibility
Freestanding vanities sit on the floor and are typically secured to the wall for stability.
They are available in a wide range of widths and configurations, making them suitable for everything from powder rooms to large primary bathrooms. Because the cabinet extends to or close to the floor, freestanding designs can also provide substantial enclosed storage.
Installation is often more straightforward when an existing freestanding vanity is being replaced with one of similar dimensions and the plumbing remains in approximately the same location.
That does not mean the cabinet can simply be pushed into place. Plumbing openings must align correctly, the vanity needs to be level, and the cabinet may require careful fitting around baseboards or uneven walls.
Wall-Mounted Vanities Require Structural Planning
A wall-mounted, or floating, bathroom vanity creates open floor space beneath the cabinet and can give a bathroom a lighter visual appearance. The installation requirements are different from those of a floor-supported cabinet.
Because the wall carries the weight of the vanity, countertop, sink, and items stored inside, adequate structural support is essential. Blocking or reinforcement may need to be installed within the wall before finishes are completed.
Mounting height also needs to be finalized early. Once the vanity is secured, changing its position can affect plumbing, backsplash alignment, mirror height, and electrical placement.
For remodels that involve opening walls or relocating utilities, a detailed home remodeling planning checklist can help coordinate these decisions before construction reaches the finishing stages.
Confirm Plumbing Before Ordering the Cabinet
Existing plumbing can limit which vanity configurations work without modification. Supply lines and drains may conflict with drawer boxes, interior dividers, or structural cabinet components. This is particularly important with vanities that rely heavily on drawers rather than a large open sink cabinet.
A different sink location can require the drain and water lines to move. Double vanities may need additional plumbing work if the bathroom originally had only one sink.
Moving plumbing is possible in many remodels, but it changes the scope of work. Homeowners should decide whether the improved layout justifies that additional work before selecting the vanity.
Coordinate the Countertop, Sink, Faucet, and Backsplash
Vanity installation involves several components that must fit together accurately.
The countertop needs the correct dimensions and sink opening. Faucet configuration affects the number and placement of holes. A backsplash can influence mirror height, outlet placement, and the final relationship between the vanity and wall finishes.
Wall-mounted faucets require even earlier planning because the rough plumbing must be positioned correctly inside the wall before tile, drywall, or other finishes are completed.
Avoid selecting each component independently. A bathroom vanity may look appropriate on its own but create installation conflicts once the sink, faucet, countertop, mirror, and lighting are added.
Check the Final Layout Before Installation Begins
Before cabinetry is ordered or walls are closed, confirm the vanity width, finished height, depth, sink position, door and drawer clearances, plumbing locations, outlets, lighting, mirror dimensions, and mounting requirements.
It is much easier to adjust a drawing than to move plumbing after tile is installed or discover that a drawer collides with a door.
The right bathroom vanity should feel as though it belongs in the room rather than simply fitting into an available gap. Careful measurement and coordination allow the cabinet, fixtures, and surrounding space to function together once the remodel is complete.
Bathroom Vanity Lighting and Mirror Planning for Better Daily Use
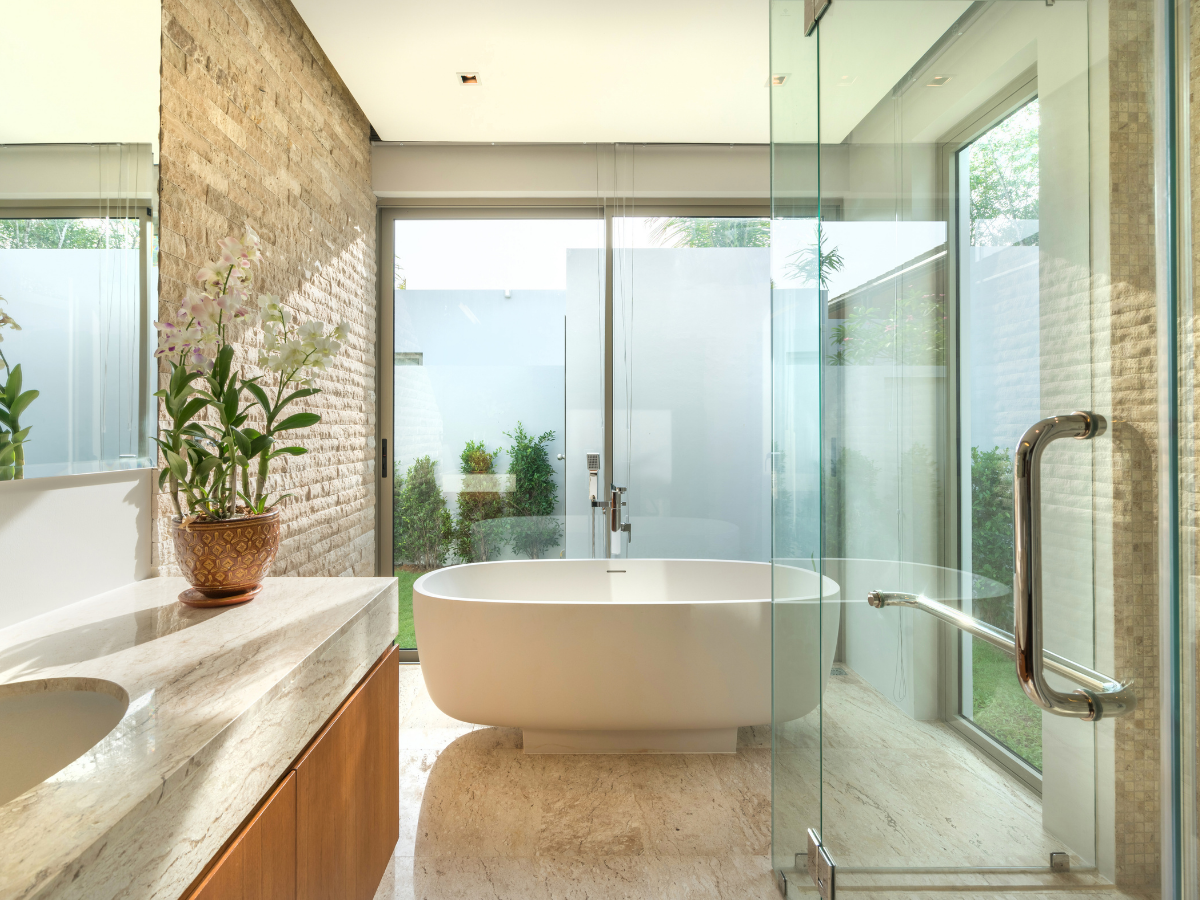
Lighting and mirrors are often chosen near the end of a bathroom remodel, but they work best when planned alongside the bathroom vanity itself. Their size and placement affect grooming visibility, visual balance, electrical locations, and even how spacious the room feels.
A decorative fixture or oversized mirror may look appealing on its own yet perform poorly once installed. The goal is to create clear, comfortable light around the face while keeping the mirror, vanity, sink, and surrounding wall in proportion.
Use Layered Lighting Instead of Relying on One Fixture
A ceiling light can illuminate the bathroom generally, but it rarely provides ideal light for shaving, skincare, makeup, or other close-up tasks.
Vanity lighting should supplement ambient lighting rather than replace it. Wall sconces positioned on both sides of the mirror can illuminate the face more evenly and reduce the strong shadows that often occur when light comes only from above.
Another option is a mirror with integrated lighting, which can provide even illumination without adding separate wall fixtures. These work particularly well in contemporary bathrooms or narrow spaces where there is limited wall area beside the mirror.
The broader principle of combining ambient, task, and accent lighting applies especially well in bathrooms because the room needs to support both practical routines and softer evening use.
Position Vanity Lights Around the User, Not Just the Mirror
Fixture placement matters as much as fixture style. Side sconces should generally sit near face level rather than high above the mirror. This helps illuminate both sides of the face instead of casting shadows under the eyes, nose, and chin.
If side lighting is not possible, a fixture above the mirror can still work, but it should be wide enough to distribute light across the sink area rather than concentrating illumination in the center.
Avoid positioning bright fixtures where they reflect directly into the user’s eyes through the mirror. Glare becomes especially noticeable with exposed bulbs, highly polished surfaces, or glossy tile.
Dimmer controls can make the same bathroom vanity lighting useful at different times of day. Bright task lighting may be preferable in the morning, while lower light levels can make nighttime use less harsh.
Choose Mirror Width in Relation to the Vanity
Mirror proportions have a major effect on how intentional the vanity area feels. A mirror that is dramatically narrower than the cabinet can make a wide vanity appear visually disconnected. One that extends far beyond the sink or cabinetry can dominate the wall.
There is no universal formula requiring a mirror to match the vanity width exactly. The right proportion depends on whether the room uses one large mirror, two individual mirrors over a double vanity, wall sconces, medicine cabinets, or other architectural elements.
A single large mirror can visually widen the room and reflect more light. Two separate mirrors can give each sink its own defined zone and create space for a central light fixture or decorative element between them.
Match Mirror Shape to the Architecture of the Room
Mirror shape can soften or reinforce the lines already present in the bathroom. Rectangular mirrors complement cabinetry, tile grids, and other linear features. Round and arched mirrors introduce curves that can keep a room with many hard edges from feeling overly rigid.
Frameless mirrors create a quieter, minimal appearance, while framed designs can connect visually with cabinet finishes, hardware, lighting, or other details.
Instead of treating the mirror as an isolated decoration, consider what the room already contains. A highly detailed vanity may benefit from a simpler mirror, while streamlined cabinetry can support a more distinctive frame or shape.
Use Mirrors Strategically in Small or Dark Bathrooms
Mirrors can also influence the perception of space. They reflect both artificial and natural light, helping darker bathrooms feel brighter and less enclosed. Positioning reflective surfaces where they can catch available light can be particularly useful in bathrooms with small windows or no windows at all.
Thoughtful mirror placement in rooms with limited natural light can increase perceived brightness without adding another large fixture.
That said, bigger is not always better. A wall-to-wall mirror can visually enlarge a compact bathroom, but it may leave little room for sconces or decorative finishes. The best solution balances reflected light with the other elements that need to occupy the wall.
Coordinate Mirrors With Faucets, Backsplashes, and Outlets
The finished height of the bathroom vanity affects everything above it. Countertop thickness, sink type, backsplash height, faucet configuration, and outlet placement all influence where the mirror should begin and end.
Wall-mounted faucets require even more coordination because plumbing must be placed correctly before the wall is finished.
Electrical boxes for sconces or illuminated mirrors also need to be located before tile or drywall installation is complete. This is why choosing the vanity, mirror, and lighting together is usually more effective than selecting each component separately.
Keep the Vanity Area Organized Without Repeating Storage Inside the Cabinet
Good organization extends beyond drawers and cabinets. Countertop clutter can undermine even a well-designed bathroom vanity, so decide which products genuinely need to remain visible. Frequently used soap or skincare may stay on the counter, while backup products and less-used items belong inside storage.
Small trays can group daily essentials without covering large sections of the countertop. Mirrors with recessed medicine storage can also provide convenient access to frequently used items without adding another cabinet to the room.
The most successful vanity area combines light, reflection, proportion, and organization into one coordinated zone. When these elements are planned together, the bathroom becomes easier to use while also looking more polished and intentional.
Conclusion
The right bathroom vanity can bring together style, storage, and everyday functionality while helping define the overall look of your remodeled space. From vanity size and countertop materials to cabinetry, sinks, and storage configurations, each choice should reflect your bathroom’s layout and the way you use it.
Thoughtful planning and professional installation can help ensure the finished design looks cohesive while making the most of the available space. For professional bathroom remodeling and customized design solutions, choose FD Remodeling Atlanta & Marietta.
If you’re ready to create a bathroom that combines practical storage with a style you love, call 404-857-5582 to speak with the team at FD Remodeling Atlanta & Marietta or fill out the project form to get started today.