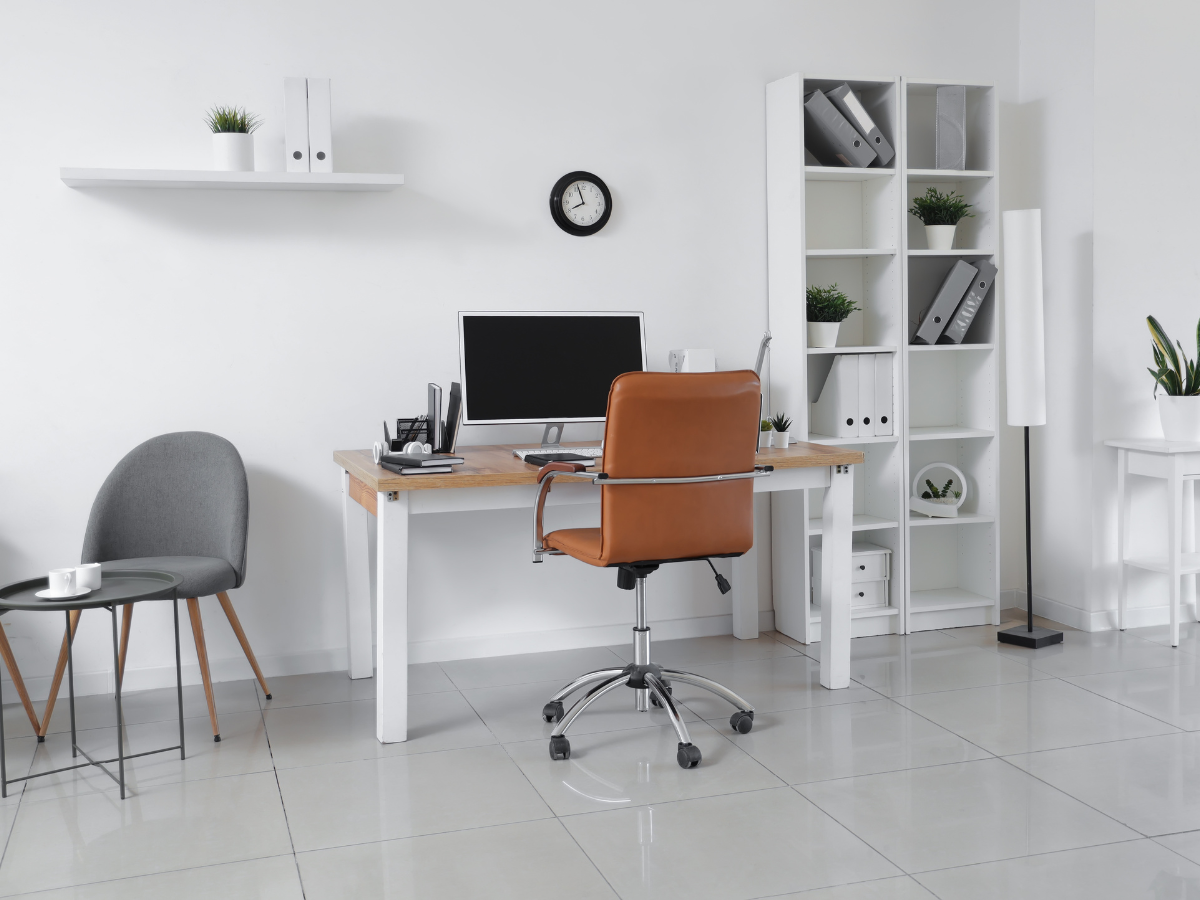
Working from home gets considerably easier when your workspace feels separate from the rest of your living space. An underused basement can provide that separation, along with enough room to create an office designed around how you actually work rather than squeezing a desk into a spare corner.
The best basement office design ideas for Atlanta homes account for challenges that come with below-grade spaces, including limited natural light, moisture control, ventilation, temperature, acoustics, and electrical needs.
Thoughtful lighting, built-in storage, comfortable finishes, and a practical layout can transform a dark or unfinished basement into a productive workspace.
Whether you need a quiet solo office, room for client meetings, or a flexible work-and-study area, smart basement design can make valuable square footage work much harder for your household.
Basement Office Design Tips for a Comfortable, Productive Workspace in Your Atlanta Home
Why Turn Your Atlanta Basement Into a Home Office?
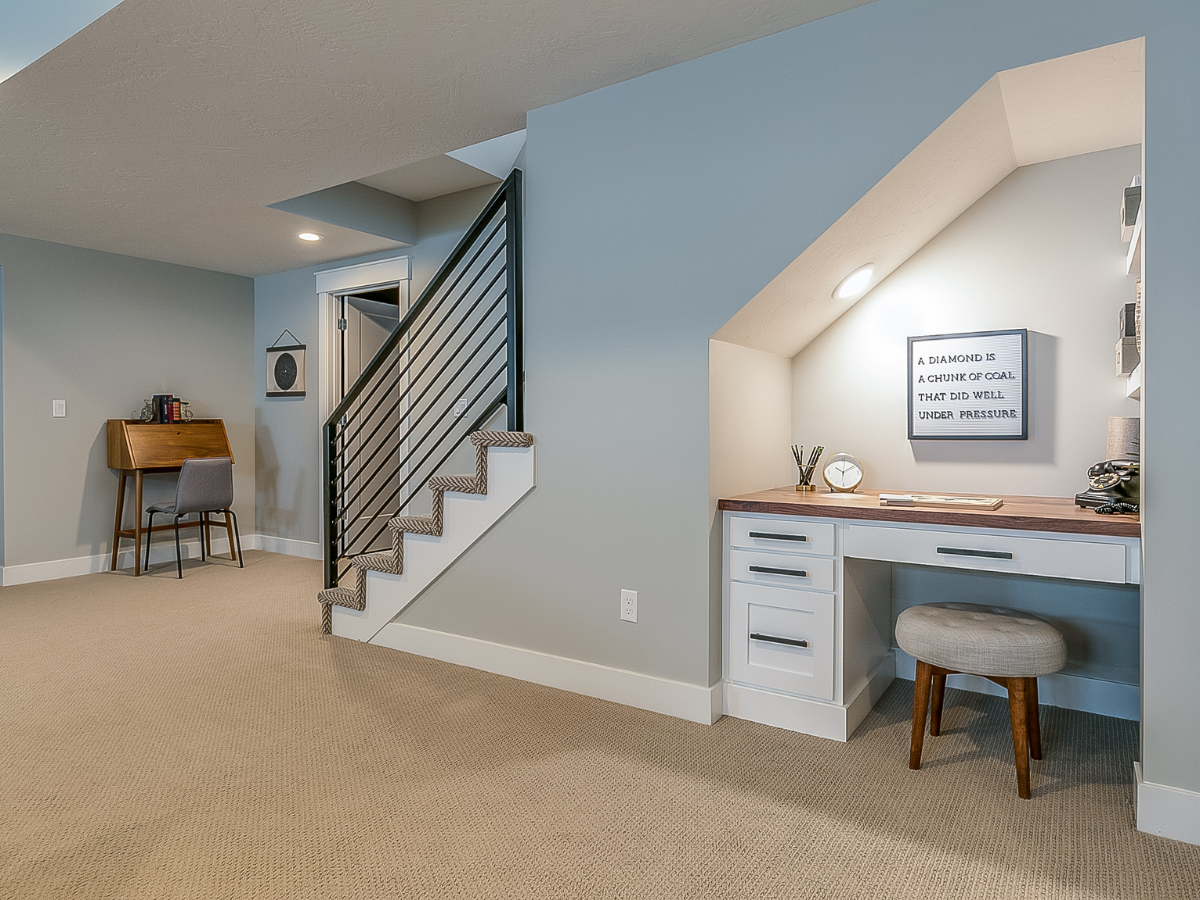
A basement can be one of the most practical places to create a dedicated home office, especially when the main floors are already doing double duty as living, dining, and family space.
Instead of squeezing a desk into a bedroom or kitchen corner, homeowners can use the lower level to create a workspace with clearer separation from everyday household activity.
That does not mean every basement is automatically suited to office use. A successful basement office design needs to address moisture, lighting, ceiling height, ventilation, electrical access, internet connectivity, and noise before furniture ever enters the room.
When those basics are handled well, the basement can become a comfortable, functional work area rather than simply a finished room with a desk in it.
When Is a Basement a Good Fit for a Home Office?
A basement works especially well when the homeowner needs privacy and has limited space elsewhere in the house. Being physically removed from kitchens, living rooms, and bedrooms can reduce visual distractions and make video calls or focused work easier.
The layout also offers more flexibility than many spare bedrooms. Depending on the available square footage, a basement office can include a primary desk area, built-in storage, a small meeting table, shelving, or even a secondary workstation for another member of the household.
The best basement office design starts by asking how the room will actually be used. Someone who spends all day on video calls has different needs from a designer working across multiple monitors or a consultant who occasionally meets with clients at home.
What Should You Check Before Finishing the Space?
Moisture should be addressed before finishes, flooring, or built-ins are selected. Basements are more vulnerable to water intrusion, condensation, and damp conditions than above-grade rooms, and covering an unresolved moisture problem can create a much more expensive issue later.
Look for staining, musty odors, visible cracks, signs of previous leaks, and areas that remain damp after heavy rain. Drainage, waterproofing, or foundation concerns should be dealt with before the office build begins.
Electrical capacity matters too. A modern home office may need dedicated outlets for computers, monitors, printers, chargers, lighting, and networking equipment. Extension cords should not become the permanent electrical plan.
A larger basement finishing project can also incorporate insulation, wall framing, flooring, lighting, and other improvements at the same time, making it easier to treat the office as part of the finished lower level rather than as an isolated corner.
How Do You Keep a Basement Office From Feeling Dark?
Lighting is one of the biggest design challenges in below-grade rooms. Even basements with windows may receive less natural light than upstairs spaces, so relying on a single ceiling fixture often leaves the office flat and uncomfortable.
Layered lighting works better. Recessed or surface-mounted ceiling fixtures can provide general illumination, while a desk lamp handles task lighting and wall sconces or indirect fixtures add softer ambient light.
Light-colored walls, reflective surfaces, and strategically placed mirrors can also help distribute available light without making the room feel stark. If the basement has small windows, keeping bulky furniture away from them preserves as much daylight as possible.
Does a Basement Office Add Value to a Home?
Finishing a basement can increase the amount of functional living space and may improve a home’s appeal to future buyers, but homeowners should be careful with blanket claims about resale value.
The actual return depends on the quality of the renovation, local market conditions, permits, layout, ceiling height, moisture control, and how broadly useful the finished space is.
A flexible office often has an advantage because it can later function as a study, hobby room, den, guest area, or media space. Designing with that adaptability in mind can make the renovation useful even if work-from-home needs change.
For homeowners already considering Atlanta home remodeling, incorporating a basement office into a broader plan can help coordinate circulation, storage, lighting, and finishes across the lower level rather than treating each improvement separately.
Why Choose a Basement Instead of an Upstairs Room?
The main advantage is separation. A basement office can create a clearer physical boundary between work and home life, particularly in houses where upstairs rooms are already occupied.
That separation can also help with noise, although basements are not automatically quiet. Mechanical equipment, plumbing lines, footsteps overhead, and open staircases can all transmit sound.
Insulation, solid-core doors, acoustic finishes, and thoughtful desk placement may be necessary if the office is used for calls or concentrated work.
Comfort is equally important. A basement office should have reliable heating, cooling, ventilation, and humidity control so the space feels like part of the home rather than an afterthought.
A well-planned basement office design is therefore less about reclaiming unused square footage and more about creating a work environment that solves the specific problems of the house.
When privacy, light, moisture, comfort, power, and layout are addressed together, the basement can become one of the most functional places in the home to work.
What Layout Problems Do Basement Offices Face First?
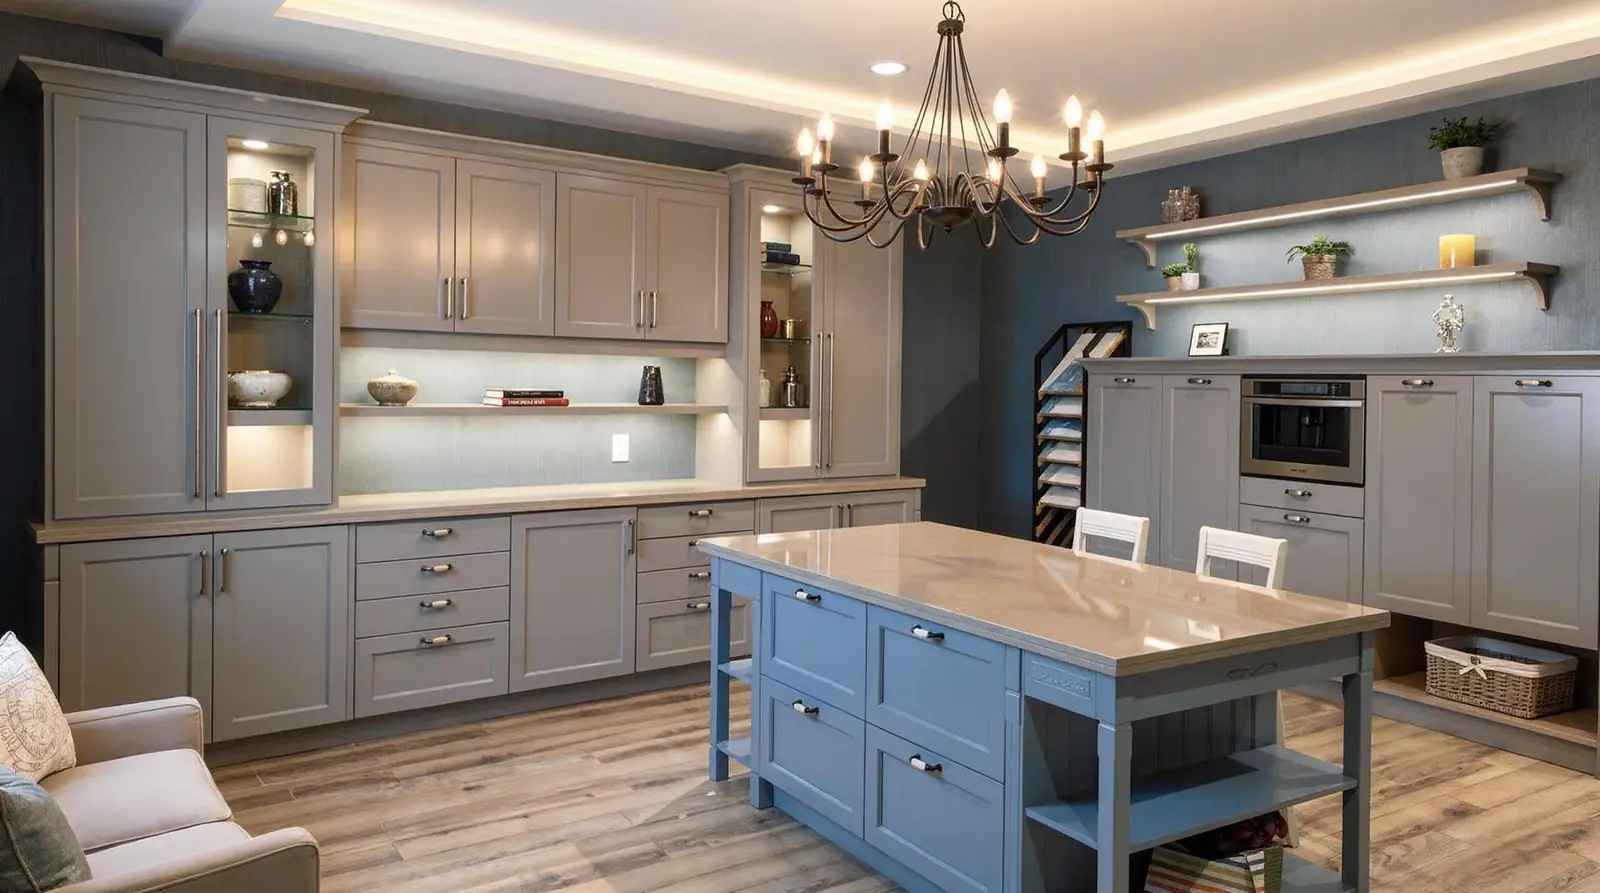
Basement offices often come with constraints that do not exist in an upstairs bedroom or spare room. Support columns, low ceilings, mechanical equipment, limited windows, ductwork, and irregular wall lines can all affect where a desk, storage, lighting, and circulation should go.
That makes basement office design a space-planning problem before it becomes a decorating project. The most successful layouts work around the basement’s fixed features first, then build the office around how the homeowner actually works.
Many of the same principles used in home office design apply below grade, but basements usually require more attention to lighting, utilities, and structural limitations.
Plan Around Columns, Ducts, and Mechanical Equipment
Structural columns and utility runs are not automatically problems, but they can become awkward if the layout ignores them. A desk placed directly beside a column may create a narrow walkway, while storage built under low ductwork can make better use of an area that would otherwise feel compromised.
Mechanical equipment also needs appropriate clearance and access for maintenance. Furnaces, water heaters, electrical panels, and plumbing shutoffs should not be boxed into a finished office simply to make the room look cleaner.
Before framing new walls or ordering built-ins, map the elements that cannot easily move. That gives the rest of the basement office design a more realistic starting point and helps prevent expensive layout changes later.
Give the Desk the Best Position, Not the Leftover One
The desk usually deserves the strongest location in the room because it is where the most time will be spent. Avoid choosing its position only after storage, shelving, or other furniture has already claimed the usable walls.
Think about screen glare, video-call backgrounds, proximity to outlets, airflow from HVAC registers, and circulation behind the chair. A window directly behind a monitor can create glare, while a bright window behind the person sitting at the desk can make video calls harder to light evenly.
The goal is not necessarily to place the desk beside the largest window. It is to find the position that balances light, comfort, power access, and movement through the room.
Use Lighting in Layers Instead of Relying on One Fixture
Limited daylight is one of the most common challenges in a basement workspace, but adding more ceiling lights is not always enough. A comfortable office usually benefits from several types of lighting working together.
Ambient lighting provides general illumination across the room. Task lighting adds focused light at the desk or work surface, while softer accent lighting can brighten shelves, walls, or darker corners. Layering these sources creates a more balanced space and reduces the harsh contrast that often makes basements feel dim.
Light-colored walls and ceilings can help distribute available light, but mirrors should be used selectively. A mirror can bounce daylight deeper into the room, although poorly positioned reflective surfaces may also create screen glare.
Good basement lighting design should account for both natural and artificial light from the beginning rather than trying to correct a dark room after construction is complete.
Build Storage Into the Layout Early
Storage often becomes an afterthought in home offices, which is why desks eventually end up surrounded by boxes, filing cabinets, printers, and loose equipment.
Plan for the items that actually need a permanent home. Closed cabinetry can hide office supplies and paperwork, while open shelving may work better for books or frequently used materials. Vertical storage can be especially useful when the room has limited floor area.
Ideas borrowed from small-space remodeling can also translate well to a basement office, including shallow built-ins, wall-mounted desks, concealed storage, and furniture that serves more than one purpose.
Pay Attention to Sound and HVAC Placement
A basement may feel removed from the rest of the house, but that does not guarantee quiet. Footsteps from the floor above, plumbing lines, HVAC equipment, and an open staircase can all transmit noise into the office.
If calls or focused work are important, wall and ceiling insulation, solid-core doors, rugs, acoustic panels, or upholstered furnishings may help control sound. The desk should also be kept away from especially noisy mechanical areas when the layout allows.
Comfort matters just as much as acoustics. Avoid positioning a workstation directly beneath a strong supply vent or in a corner where conditioned air rarely reaches. A basement office that is consistently too cold, warm, or humid will be difficult to use regardless of how polished the finishes look.
Do Basement Windows Need to Meet Egress Requirements?
Not every basement office automatically requires an emergency escape and rescue opening simply because it is below grade. Egress requirements depend on the room’s use, the broader basement configuration, applicable code, and the scope of the remodeling project.
Georgia adopted the 2024 International Residential Code with state amendments effective January 1, 2026, so structural changes, new openings, and room conversions should be checked against the current code and local permitting requirements.
This is particularly important if the basement includes or may later include sleeping space. A contractor or local building department can determine what is required for the specific project rather than relying on a generic rule about basement windows.
Is Adding a New Exterior Door or Larger Window Worth It?
Sometimes, but it should not be treated as a simple lighting upgrade. Enlarging a window opening, adding a walkout door, or installing large glass doors can affect the foundation wall, drainage, waterproofing, grading, and structural support.
Those changes may be worthwhile in a walkout basement or a major renovation, but they should be evaluated as construction decisions first and design upgrades second.
If the existing basement already has adequate access and usable windows, better artificial lighting and a stronger layout may solve the office problem without major structural work.
Good basement office design works with the room’s limitations instead of trying to disguise them. Once structural elements, circulation, lighting, storage, acoustics, and comfort are planned together, the space can function like a purpose-built office rather than a desk placed in a finished basement.
Which Basement Office Design Style Fits Your Home?
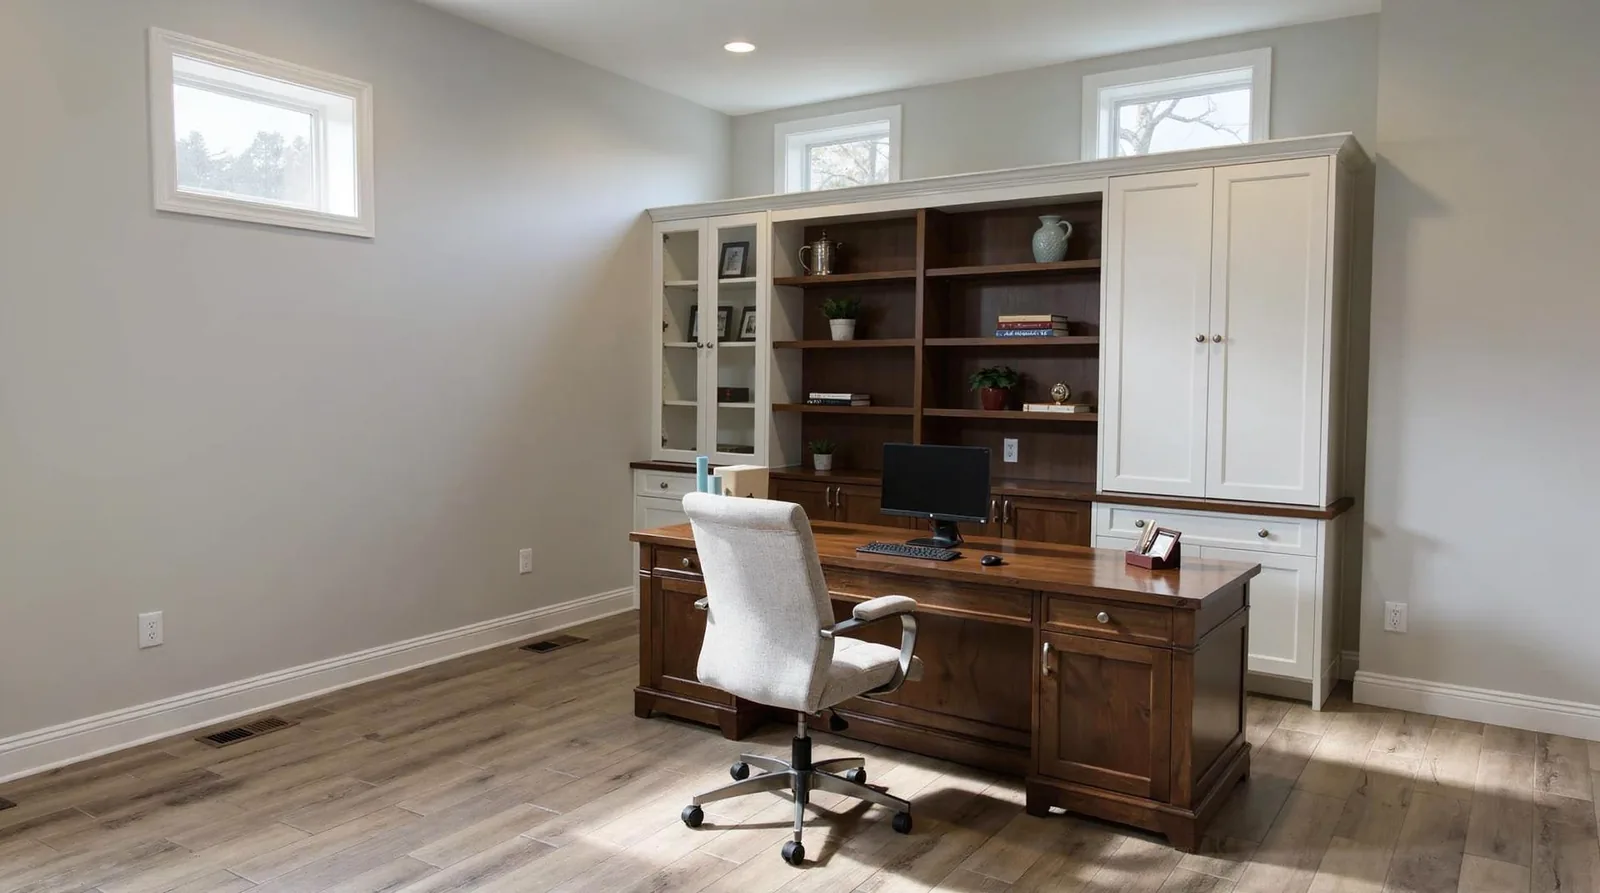
A basement office should feel connected to the rest of the house without simply copying an upstairs room. The right style depends on the home’s existing character, the way the office will be used, and how polished or flexible the space needs to feel.
A modern basement office design might use flat-panel cabinetry, restrained colors, clean-lined furniture, and concealed technology. A more traditional space may rely on stained wood, paneled details, built-ins, and warmer finishes.
Industrial elements such as exposed ceilings, black fixtures, and visible brick can also work well in basements, but only when they feel intentional rather than unfinished.
Style matters, but it should come after function. The room still needs to support long work sessions, video calls, storage, reliable connectivity, and comfortable acoustics.
Match the Office Style to the Rest of the House
The basement does not need to be identical to the main floors, but abrupt design changes can make it feel disconnected from the home.
Look at the flooring tones, trim profiles, cabinet styles, hardware, and color palette used elsewhere. Repeating one or two of those elements can create continuity while still allowing the office to have its own personality.
For example, a contemporary home may suit simple built-ins with slab-front doors, while a more traditional Atlanta home may feel better with Shaker cabinetry or warmer wood finishes.
FD Remodeling’s current cabinetry options include Shaker, raised-panel, flat-panel, traditional, transitional, and contemporary door styles, giving homeowners several ways to carry the home’s visual language into a workspace.
Use Built-In Storage to Shape the Room
Cabinetry can do more than hide office supplies. It can establish the room’s visual style while solving awkward basement dimensions.
Built-in desks can fit alcoves, short walls, or areas beneath stairs more efficiently than freestanding furniture. Tall cabinets can use vertical space for files and equipment, while closed storage keeps printers, routers, and supplies from dominating the background on video calls.
A mix of open and closed storage usually works better than either one alone. Open shelves can hold books and display pieces, while drawers and doors conceal the less attractive parts of daily work. Ideas such as custom home office cabinets can be especially useful when the basement has irregular walls or limited floor area.
Choose Finishes That Can Handle Basement Conditions
Basement materials should be selected for more than appearance. Moisture exposure, temperature changes, and the condition of the slab or subfloor can affect flooring, cabinetry, and finishes over time.
That does not mean every basement needs the same materials. The right choice depends on whether the space is fully conditioned, whether moisture issues have already been resolved, and how much daily wear the office will receive.
For a basement office design, durability and maintenance should carry as much weight as color and texture. A beautiful floor or custom desk is a poor investment if the underlying conditions are not suitable for the material.
Treat Acoustics as Part of the Design
Basements can be quieter than main-floor rooms, but they can also introduce their own noise problems. HVAC equipment, plumbing, footsteps overhead, unfinished ceilings, and hard surfaces can make calls sound hollow or allow household noise to travel into the workspace.
The solution depends on whether the goal is reducing echo inside the room or blocking sound from entering it. Rugs, upholstered furniture, curtains, bookcases, and acoustic panels can soften reverberation. Solid-core doors, insulation, and better separation between rooms can help with sound transmission.
A well-planned home office remodel can combine built-ins, lighting, sound control, and cable management rather than treating each as a separate upgrade.
Plan Technology Before the Walls Are Finished
Technology should be part of the basement office design from the beginning. Once drywall and built-ins are installed, adding outlets, data cables, or concealed wire runs becomes more disruptive.
Start by identifying where the desk, monitors, printer, router, charging equipment, and any wall-mounted screens will go. From there, plan enough receptacles for the equipment actually being used and decide whether a wired internet connection would be more reliable than Wi-Fi in the basement.
Cable paths also deserve attention. Floor-level extension cords and loose wires create clutter and potential trip hazards, while outlets and wire management built into desks or cabinetry can keep the room much cleaner.
These same principles appear in professional office space design, where lighting, acoustics, technology integration, furniture, and workflow are planned together rather than added one at a time.
Design for More Than One Use When Space Is Limited
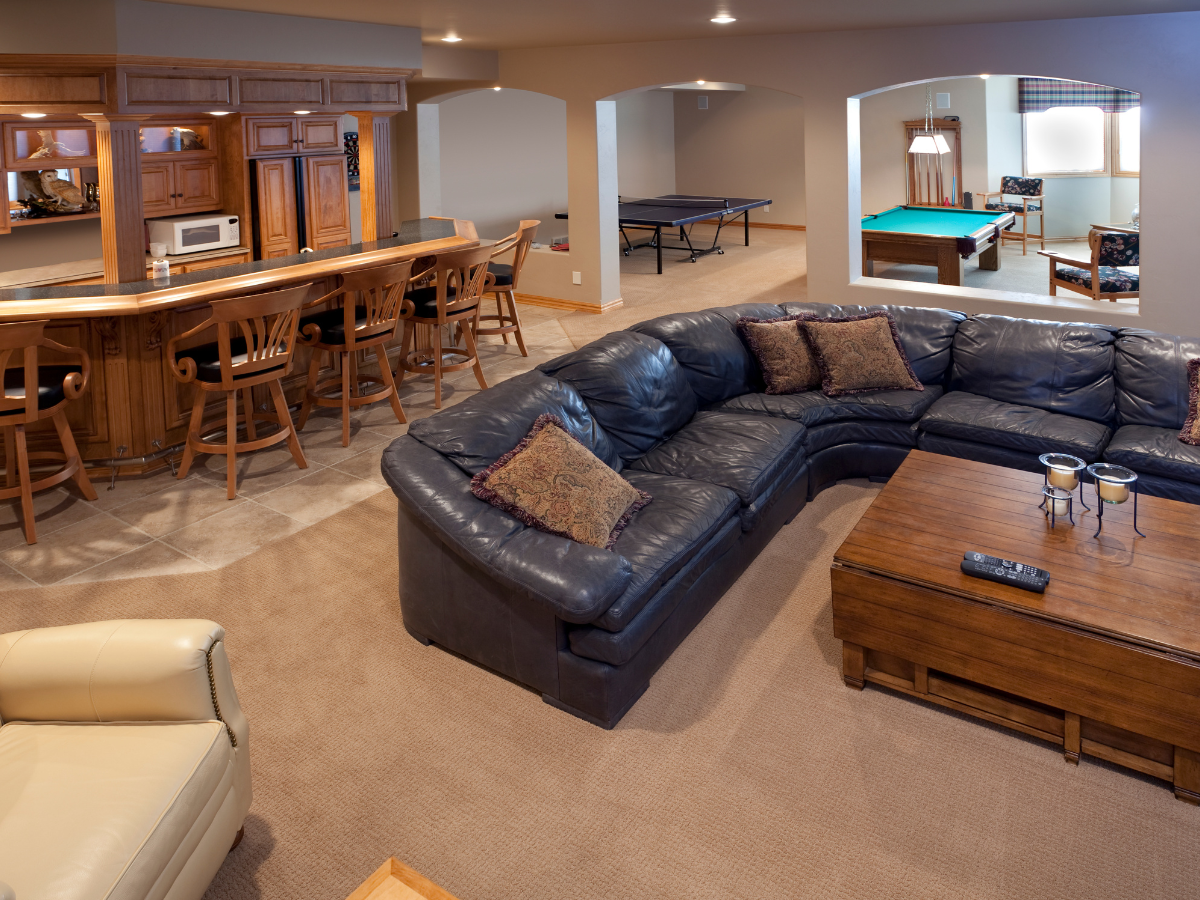
Not every basement can devote an entire room to work. In a shared lower level, the office may need to coexist with a guest area, media room, gym, or family space.
In that situation, zoning becomes more important than decorating. Built-ins can visually define the work area, while a door, partial wall, shelving unit, or change in flooring can create separation without consuming too much square footage.
Flexible furniture can also help. A desk with concealed storage, a cabinet that hides office equipment after hours, or a workstation integrated into a wall of built-ins allows the room to shift functions more easily.
The strongest basement office design is not the one that follows a particular trend most closely. It is the one that combines the home’s existing style with the practical needs of the person using it, then coordinates cabinetry, finishes, sound control, and technology into one coherent workspace.
What Renovation Steps Turn a Basement Into an Office?
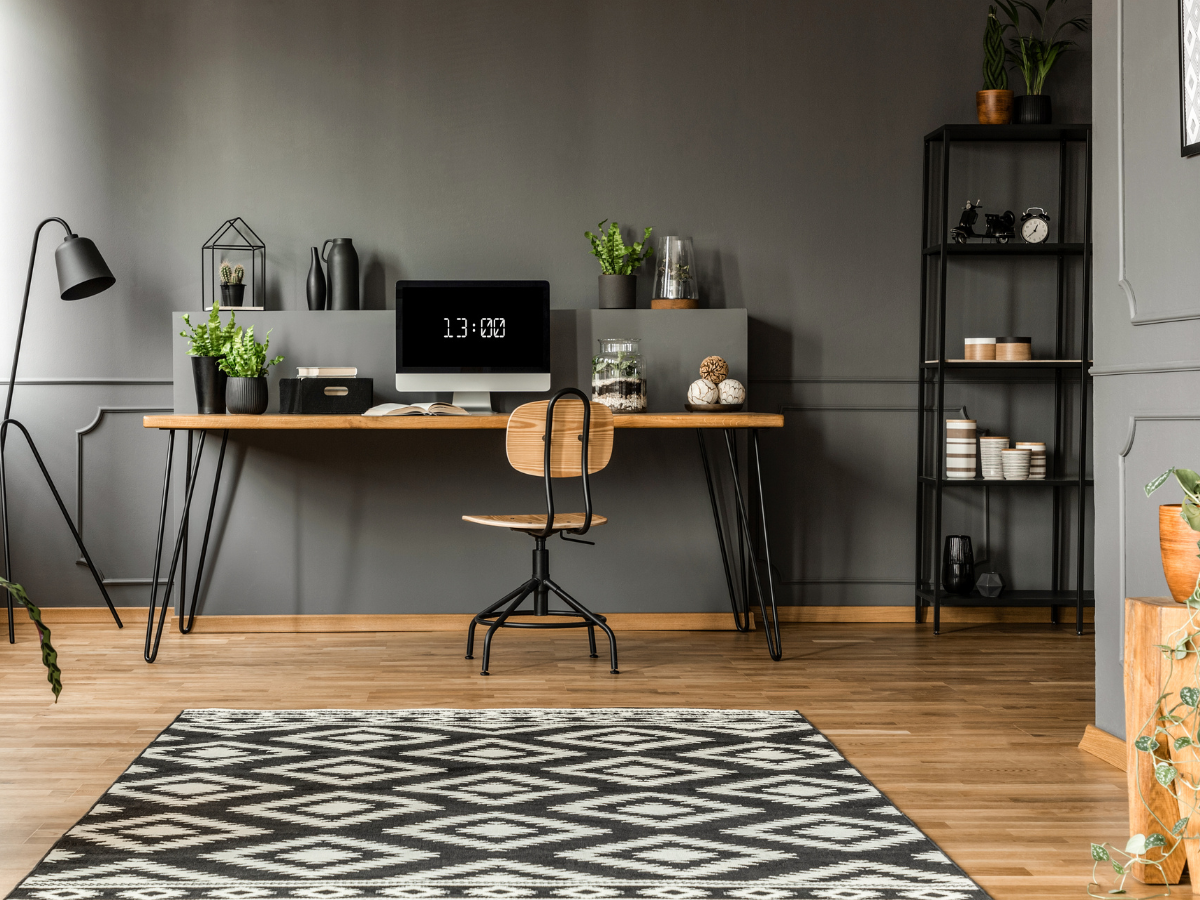
Turning an unfinished or underused basement into a home office usually involves more than adding flooring, paint, and furniture. The project needs to account for moisture, ceiling height, electrical capacity, HVAC, lighting, insulation, and any structural limitations before the finished design takes shape.
A strong basement office design typically moves through five broad stages: assessing the existing space, developing the layout, confirming permit requirements, completing the rough construction, and installing the finishes and furnishings.
The order matters because decisions made early affect nearly everything that follows.
Start With the Existing Basement Conditions
Before choosing finishes, inspect the basement for conditions that could affect the renovation. Moisture stains, foundation cracks, low ceilings, exposed utilities, drainage problems, and uneven slabs should be identified before walls or flooring conceal them.
This is also the point to measure ceiling heights, windows, stair clearances, mechanical equipment, and any structural columns. If the basement has active moisture or water intrusion, that issue should be resolved before office construction begins.
A preliminary assessment helps define what portion of the basement is realistically usable and prevents the basement office design from being based on dimensions or assumptions that change once construction starts.
Develop the Office Layout Before Rough Construction
Once the space is understood, plan the desk location, storage, lighting, outlets, internet connection, HVAC, and circulation together.
This is especially important for electrical work. A workstation with multiple monitors, chargers, printers, lighting, and other equipment may need more receptacles than the unfinished basement currently provides.
Placing outlets after the desk and cabinetry locations are known helps reduce exposed cords and awkward power-strip arrangements.
The layout should also preserve access to electrical panels, plumbing shutoffs, mechanical systems, and other equipment that may require future servicing.
Determine Which Permits and Inspections Apply
Permit requirements vary by municipality and project scope, so homeowners should confirm them with the local building department before construction begins.
For properties within the City of Atlanta, interior alterations generally fall within the permitting system unless the work qualifies for a specific exemption. The city also lists residential basement finish-build-outs and separate electrical, plumbing, and mechanical permit categories.
Current Atlanta code requirements also reflect Georgia’s updated building-code adoptions, including the 2024 International Residential Code and 2023 National Electrical Code with state amendments for new permit applications in 2026.
A basement renovation plan should therefore identify required approvals before framing or trade work begins rather than treating permits as paperwork to resolve later.
Complete Framing, Utilities, and Insulation First
The rough-construction phase establishes the parts of the office that will eventually disappear behind finished walls.
Depending on the project, this stage may include:
- Framing walls, soffits, and built-in openings
- Installing or modifying electrical wiring and receptacles
- Running low-voltage or network cabling
- Adjusting HVAC ducts or registers where appropriate
- Adding insulation and sound-control materials
- Completing any required rough inspections
This phase is where planning pays off. Moving an outlet or adding data wiring is relatively straightforward before drywall. Doing the same work after walls and cabinetry are finished can require opening completed surfaces again.
FD Remodeling describes a similar basement finishing process that moves from initial assessment and design through permits, framing, electrical and plumbing work, insulation, flooring, lighting, HVAC, and final finishes.
Install Drywall, Flooring, Lighting, and Built-Ins
Once rough work and applicable inspections are complete, the room begins to look like an office. Drywall, trim, paint, finished flooring, light fixtures, doors, cabinetry, and built-ins can be installed.
Material choices should reflect basement conditions rather than appearance alone. Flooring needs to suit the slab and moisture conditions, cabinetry should allow appropriate clearances, and lighting should compensate for the lower natural-light levels common below grade.
This stage should also include finishing details that support daily work, such as task lighting, cable management, shelving, acoustic treatments, and a clean video-call background.
Finish With Furniture, Technology, and a Final Walk-Through
Furniture comes last because it should fit the completed space rather than dictate changes to electrical or construction work after the fact.
Set up the desk, monitors, printer, storage, and network equipment, then test how the room performs during a normal workday. Check for screen glare, weak Wi-Fi, uncomfortable airflow, distracting noise, or inadequate task lighting while those issues can still be corrected relatively easily.
A good home office renovation is not complete simply because construction has ended. The finished room should support the way the homeowner actually works.
That is the value of treating basement office design as a coordinated renovation rather than a decorating project.
By resolving the basement’s physical conditions first, planning utilities around the workspace, confirming applicable permits, and delaying finishes until the infrastructure is right, homeowners can create an office that functions well long after the remodel is complete.
Who Manages Your Basement Office Renovation Project?
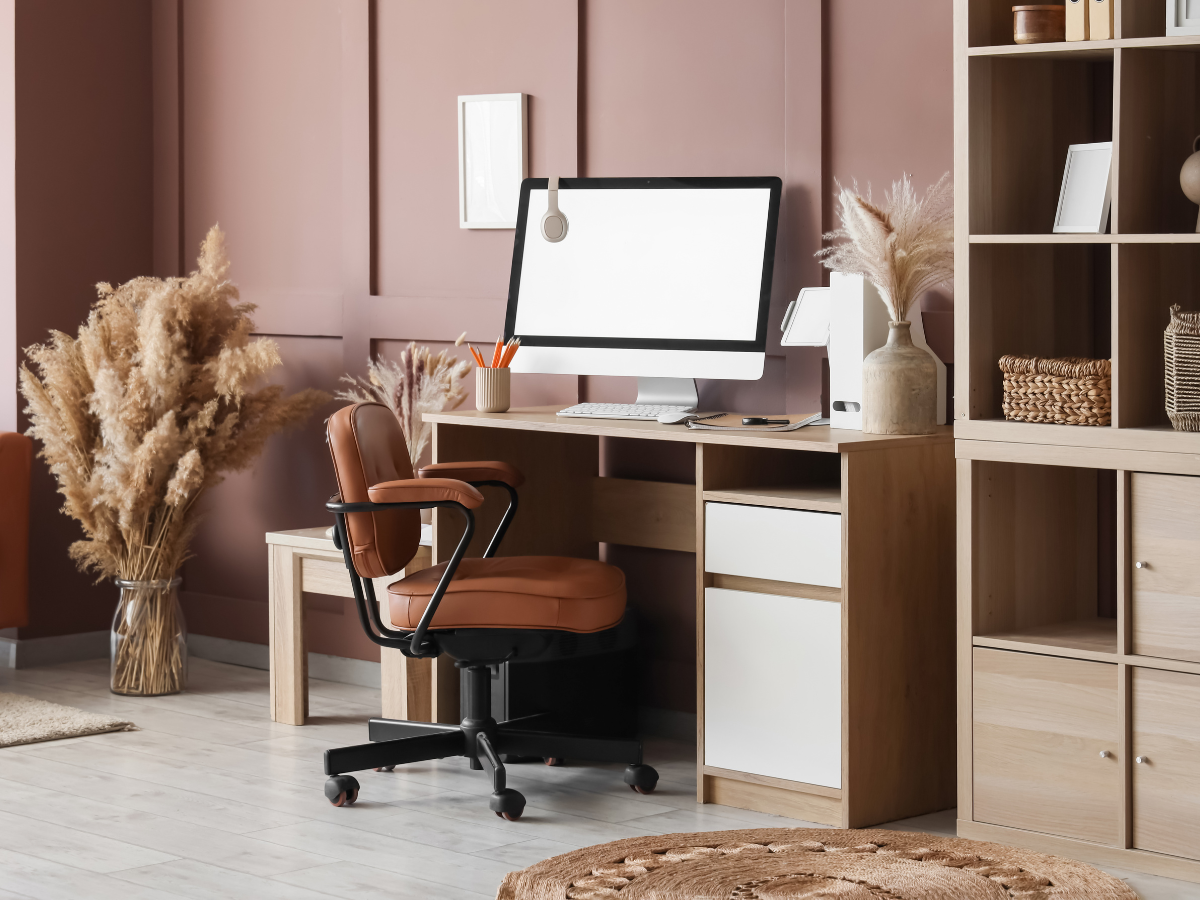
A basement office renovation usually involves several connected decisions, from layout and cabinetry to electrical work, lighting, finishes, and final installation. The contractor’s role is to keep those pieces coordinated so that choices made in one part of the project do not create problems somewhere else.
That coordination matters with basement office design because the room has to work as both a finished living space and a functional workplace.
Outlet placement affects desk location. Cabinet dimensions influence circulation. Lighting affects video calls and screen glare. HVAC changes can influence comfort at the workstation.
For homeowners comparing remodeling companies, the more useful question is not simply who performs the construction. It is who takes responsibility for design decisions, scheduling, permits, trade coordination, quality checks, and communication from the beginning of the project through completion.
What Should a Remodeling Contractor Manage?
A full-service remodeling contractor should be able to explain who is responsible for each stage of the project and how those stages connect.
For a basement office, that may include:
- Measuring and evaluating the existing basement
- Developing or refining the workspace layout
- Coordinating cabinetry, flooring, lighting, and finishes
- Planning electrical, HVAC, and other trade work
- Handling applicable permits and inspections
- Scheduling construction in the correct sequence
- Managing changes that arise after work begins
- Completing a final walkthrough and punch list
FD Remodeling describes its process as moving from the initial concept through design, construction, and final completion, giving homeowners one company to coordinate the major stages of the renovation. Its remodeling process and company information also outline its insurance coverage and one-year labor warranty.
Why Does One Point of Contact Matter?
Renovation problems often occur at the boundaries between trades. A cabinet installer may need an outlet moved. A lighting plan may conflict with ductwork. Flooring height may affect door clearances or built-ins.
A project manager or primary contractor should catch those conflicts before they turn into rework.
Homeowners should ask who will provide day-to-day updates, approve changes, answer design questions, and communicate schedule adjustments. The person who sells the project is not always the person managing construction, so it is worth clarifying that distinction before signing a contract.
Good communication is especially important with basement office design because many decisions are highly specific to the homeowner’s work habits. Moving a receptacle six feet may seem minor during construction but become an everyday annoyance once a desk and monitors are installed.
What Should Be Included in the Proposal?
Do not compare contractors by the bottom-line price alone. Two estimates can look similar while covering very different scopes of work.
A useful proposal should make clear what is included in demolition, framing, electrical work, HVAC adjustments, drywall, flooring, paint, cabinetry, lighting, permits, cleanup, and other planned improvements. It should also identify major exclusions and explain how changes to the original scope will be priced.
Material allowances deserve particular attention. If the estimate includes flooring, lighting, cabinetry, or hardware allowances, homeowners should understand how much has been budgeted and what happens if the selected products cost more.
A clear scope makes it easier to compare companies fairly and reduces misunderstandings once construction is underway.
What Should You Ask About Insurance and Warranties?
Insurance and warranty terms are practical parts of contractor evaluation, not simply marketing details. FD Remodeling states that it carries General Liability, Workers Compensation, Umbrella, and Commercial Auto insurance and can provide a certificate of liability insurance upon request.
The company also lists a one-year labor warranty, while noting that materials generally carry separate manufacturer warranties.
Homeowners should still ask what a contractor’s warranty specifically covers, what is excluded, how warranty requests are submitted, and whether product warranties require particular installation or maintenance procedures.
Keep copies of contracts, finish schedules, invoices, product information, and warranty documents after the renovation is finished.
How Do You Know if a Contractor Understands Home Office Needs?
A basement contractor does not need to specialize exclusively in offices, but the planning conversation should go beyond paint colors and flooring.
Ask how the design will accommodate:
- Monitor and equipment power needs
- Wired internet or improved Wi-Fi coverage
- Video-call lighting and backgrounds
- Storage for work equipment and paperwork
- Sound transmission from upstairs rooms and mechanical systems
- Comfortable heating, cooling, and airflow
- Future changes to furniture or technology
If the office will share space with a gym, guest room, family room, or storage area, the contractor should also explain how the layout will preserve separation and circulation.
When Should You Contact a Remodeling Company?
The most useful time to involve a contractor is before the basement office design is completely locked in. Early input can reveal structural, electrical, mechanical, moisture, or permitting issues that affect what is realistically possible.
Homeowners who are ready to compare scope, budget, and layout options can schedule a remodeling consultation once they have a basic idea of how they want the office to function.
A contractor should ultimately make the renovation easier to manage, not simply perform individual construction tasks. Clear responsibility, a detailed scope, coordinated trades, documented warranties, and consistent communication all help turn a basement office from a collection of upgrades into one coherent project.am that treats the details as seriously as the deadline.
Frequently Asked Questions About Basement Office Remodeling
What Warranty Does FD Remodeling Offer on Basement Home Office Projects?
FD Remodeling states that its remodeling work includes a one-year labor warranty covering the labor performed on the project. Materials may carry separate manufacturer warranties, so homeowners should keep documentation for flooring, cabinetry, fixtures, lighting, and other products installed during the renovation.
The company also states that it carries General Liability, Workers Compensation, Umbrella, and Commercial Auto insurance. Insurance and warranties serve different purposes, so it is worth asking what each covers before signing a remodeling contract.
Which Atlanta-Area Communities Does FD Remodeling Serve?
FD Remodeling lists service areas including Atlanta-Midtown, Buckhead, Brookhaven, Alpharetta, Johns Creek, Kennesaw, Marietta, Roswell, Sandy Plains, Sandy Springs, Smyrna, and Vinings.
Homeowners should still confirm current availability for their address before developing a basement office design around a particular contractor, especially when the property sits near the edge of a company’s normal service area.
How Long Does a Basement Office Renovation Take?
There is no universal timeline. An office conversion in an already finished basement may require little more than electrical changes, cabinetry, lighting, paint, and flooring. Converting unfinished space can involve framing, insulation, HVAC work, electrical installation, permitting, inspections, drywall, and several finish trades.
Material availability and custom cabinetry can also affect the schedule. Homeowners comparing project timelines should ask for major milestones rather than relying only on a promised completion date.
If the office is part of a larger basement conversion, understanding the broader planning considerations for finishing a basement can help clarify which improvements need to happen before the workspace itself is finished.
How Much Does a Basement Office Remodel Cost?
Cost varies according to the existing condition of the basement and the scope of the renovation. A workspace added to an already conditioned lower level will usually involve fewer construction steps than converting an unfinished basement with exposed framing and utilities.
Major cost variables can include:
- Moisture correction or waterproofing
- Framing and drywall
- Electrical and data wiring
- HVAC modifications
- Flooring
- Lighting
- Built-in cabinetry
- Doors and sound-control improvements
- Permits and inspections where required
When comparing estimates, look at what each contractor has actually included. Two proposals with different flooring allowances, cabinetry scopes, electrical work, or finish levels are not truly comparable even if the bottom-line prices are close.
Does a Basement Office Need Special Electrical Work?
It may. A modern office can place greater demands on the electrical layout than the basement’s original use did. Computers, multiple monitors, printers, chargers, lighting, networking equipment, and other devices all need convenient power.
Electrical planning should happen before drywall and built-ins are installed. Outlet locations can then follow the desk, cabinets, and equipment rather than forcing the homeowner to rely on visible extension cords and power strips later.
A basement office design may also benefit from planning network connections at the same stage, particularly if Wi-Fi coverage is unreliable below grade.
Can an Existing Finished Basement Be Converted Into an Office?
Yes. An existing finished basement can often be adapted without completing a full remodel, but the room should still be evaluated as a workplace rather than simply furnished with a desk.
Check lighting, electrical capacity, internet connectivity, HVAC, noise, storage, and any signs of moisture. Sometimes the most valuable changes are relatively targeted, such as improving task lighting, adding built-ins, installing a door for privacy, or changing the flooring.
Homeowners who are still deciding how much of the lower level to renovate can also consider broader basement remodeling and storage ideas before committing the entire area to one function.
Can a Basement Office Share Space With Another Room?
Yes. A basement office can coexist with a guest room, gym, recreation area, media room, or storage zone if the design clearly defines where work happens.
Physical separation does not always require a complete wall. Cabinetry, shelving, partial partitions, doors, furniture placement, or changes in flooring can create distinct zones while keeping the lower level flexible.
Sound becomes particularly important in a multipurpose basement. A desk beside a television area or home gym may work visually but become frustrating during calls, so the way adjoining spaces are used should influence the layout.
Does a Basement Office Need a Separate Entrance?
Not necessarily. A separate exterior entrance can be useful in some homes, particularly if clients or other visitors will regularly use the office, but it is not a universal requirement for a home workspace.
Adding a new exterior opening can also involve structural changes, drainage considerations, waterproofing, grading, permits, and additional cost. For many homeowners, improving the existing interior access is more practical.
Any proposed change to windows or exterior doors should be evaluated in the context of the home’s structure and applicable local building requirements rather than treated as a simple design upgrade.
What Flooring Works Well in a Basement Office?
The right flooring depends on the condition of the basement, moisture control, subfloor assembly, comfort preferences, and how the office will be used.
Hard surfaces can make rolling office chairs easier to use but may increase echo. Carpet or area rugs can make the room feel warmer and improve sound absorption, although moisture conditions need to be considered before installing materials below grade.
Whatever material is chosen, unresolved moisture should be addressed first. Flooring should be selected for the actual basement conditions rather than appearance alone.
What Should I Ask a Contractor Before Starting a Basement Office Remodel?
Ask who will manage the project, how the design process works, which permits may apply, what is included in the proposal, and how changes are priced after construction begins.
Other useful questions include:
- Who coordinates electrical, HVAC, and finish work?
- How will moisture conditions be evaluated?
- Are permit fees and inspections included in the estimate?
- What material allowances are included?
- How are schedule changes communicated?
- What insurance coverage does the company carry?
- What labor and material warranties apply?
- Who handles the final punch list?
A good basement office design depends on more than selecting finishes. The contractor should be able to explain how the layout, utilities, storage, comfort, and construction sequence will work together before the project begins.
Conclusion
A well-designed basement office can turn underused square footage into a comfortable, productive workspace that feels like a natural extension of your Atlanta home.
Thoughtful lighting, practical storage, sound control, reliable electrical access, and a layout suited to your daily routine can make the space more functional while addressing the unique challenges of below-grade rooms.
Professional planning can also help integrate the office into a larger basement renovation without sacrificing comfort or style. For custom basement remodeling and professional design solutions, choose FD Remodeling Atlanta & Marietta.
If you’re ready to transform your basement into a workspace designed around your needs, call 404-857-5582 to speak with the team at FD Remodeling Atlanta & Marietta or fill out the project form to get started today.