
A basement can add valuable square footage to an Atlanta home, but only if the space stays reliably dry. Even minor moisture intrusion can interfere with flooring, drywall, storage, furnishings, and future remodeling plans, turning potentially useful rooms into areas homeowners hesitate to use.
Effective basement waterproofing Atlanta homeowners consider starts with understanding how water is getting inside.
Foundation cracks, poor exterior drainage, groundwater pressure, and indoor humidity can create different moisture problems, which means the right solution may involve more than simply sealing a visible leak.
Addressing those underlying causes can help protect the structure while creating better conditions for a finished basement, home office, recreation room, or additional storage. A drier basement isn’t just easier to maintain. It gives homeowners more confidence to make the space a functional part of the home.
Basement Waterproofing Solutions for Atlanta Homes
Why Do Atlanta Basements Have Moisture and Water Problems?
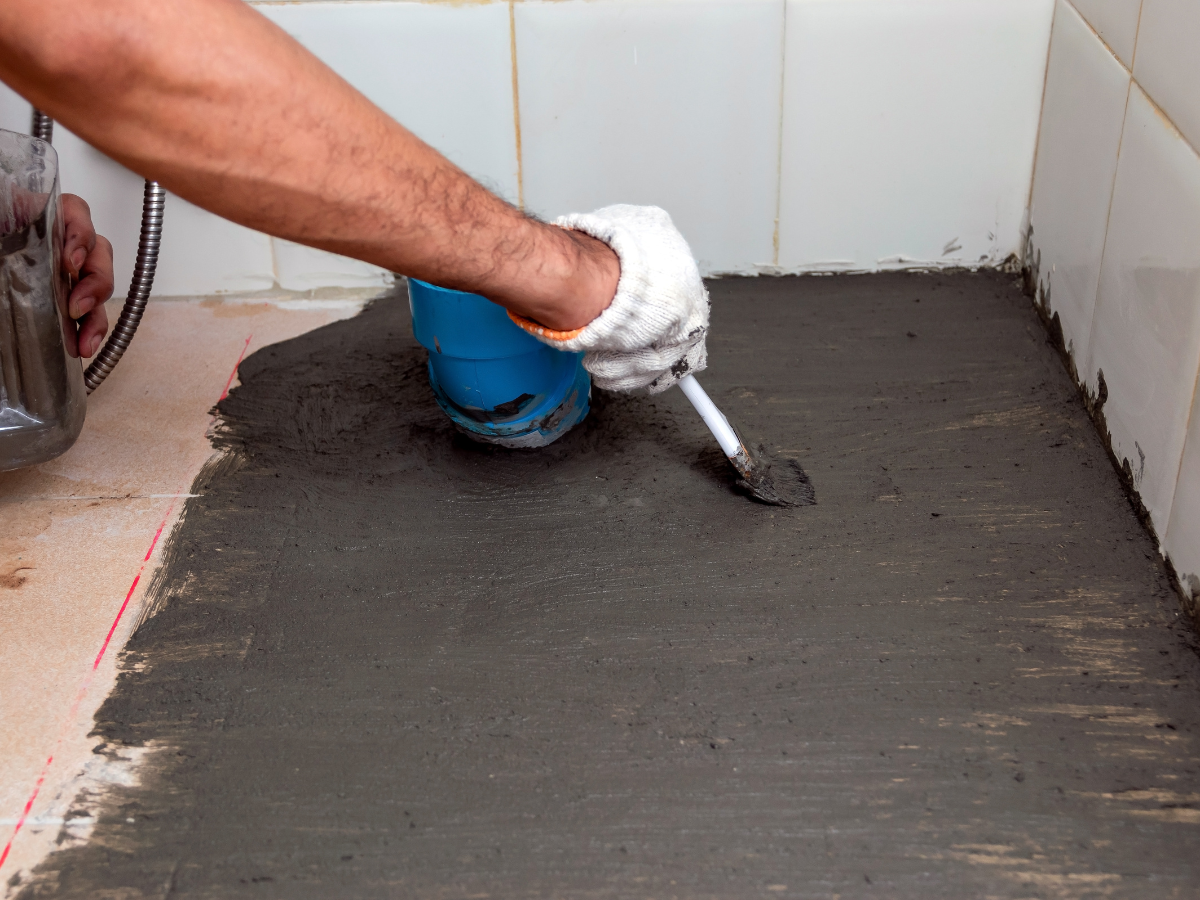
Atlanta basements can take on water for several different reasons, and heavy rain is only part of the picture. Soil conditions, grading, gutters and downspouts, foundation openings, and below-grade drainage all affect where rainwater goes once it reaches the property.
That distinction matters because effective basement waterproofing starts with identifying the source of the moisture. Sealing a visible crack may stop one leak, but it will not solve a larger drainage problem that continues directing water toward the foundation.
Atlanta’s Clay-Heavy Soil Can Slow Drainage
Clay is common throughout Georgia’s Piedmont region, which includes metro Atlanta. Unlike sandy soil, clay contains very small particles and can hold water for longer periods after rainfall.
When clay-heavy soil is compacted or already saturated, additional water may infiltrate slowly. That can leave the soil around a foundation wet for longer after a storm and make exterior drainage especially important.
Clay also changes with moisture conditions. It can swell as it absorbs water and shrink as it dries. That movement does not mean every Atlanta foundation will crack, but existing cracks, joints, and other vulnerable areas can become potential pathways when water accumulates around the home.
Poor Grading Can Send Runoff Toward the Foundation
Sometimes the problem begins at the surface rather than underground. The ground immediately around the house should help direct runoff away from the foundation. Low spots, settled soil, landscaping changes, patios, walkways, and poorly planned drainage can instead encourage water to collect beside basement walls.
Watch the property during or shortly after a heavy rain. Standing water near the foundation, runoff flowing toward the house, or consistently saturated soil can provide useful clues about where the basement moisture is coming from.
Gutters and downspouts matter for the same reason. Water discharged directly beside the house can concentrate roof runoff in exactly the area you are trying to keep dry.
Foundation Openings Give Water a Path Inside
Once water reaches the foundation, it looks for available openings. Common trouble spots can include:
- Cracks in concrete or masonry walls
- The joint where the basement wall meets the floor
- Gaps around basement windows or doors
- Window wells that collect water
- Openings around pipes and utility penetrations
- Damaged or deteriorated seals
- Low areas where water collects beside the foundation
The location of the visible water does not always identify the original source. Moisture can travel along a wall, framing member, or floor before appearing somewhere else. That is why basement waterproofing should begin with diagnosis rather than automatically patching the first damp area you see.
Water Can Also Enter From Below the Basement Floor
Not every wet basement starts with water passing directly through a wall. During prolonged or heavy rainfall, moisture in the surrounding soil can increase around and beneath the foundation.
If the home’s drainage system cannot manage that water effectively, dampness or seepage may appear along the floor, around the perimeter, or at the wall-floor joint.
A sump pump, interior drain, exterior drainage system, or another water-management method may be appropriate in some homes, but the correct solution depends on how the water is reaching the basement.
This is one reason proper drainage should be addressed before investing heavily in finished walls, flooring, cabinetry, or other permanent improvements. Planning for drainage is also one of the important considerations when avoiding basement finishing problems.
Humidity Is Different From a Water Leak
A basement can feel damp even when no rainwater is visibly entering. Warm, humid air can introduce moisture into a cooler below-grade space. Condensation may develop on pipes, walls, windows, or other cool surfaces, creating a moisture problem that looks different from active seepage.
This distinction matters because waterproofing and humidity control are not interchangeable. A dehumidifier may help manage elevated indoor humidity, but it will not correct exterior runoff entering through a foundation crack. Likewise, repairing drainage will not necessarily solve every indoor ventilation or condensation problem.
Before finishing a basement, homeowners should account for both water intrusion and ongoing moisture conditions. FD Remodeling’s basement finishing process includes evaluating existing conditions and addressing moisture before installing the finished components of the space.
How Can You Tell Where Basement Water Is Coming From?
Start by noting when and where the moisture appears. Water that shows up only during heavy rain suggests a different problem from year-round condensation. A wet corner beneath a downspout may point toward exterior drainage, while dampness along the wall-floor joint may suggest water pressure around or beneath the foundation.
Look for patterns such as:
- Dampness appearing after prolonged rain
- Water near a particular window or door
- Staining along the bottom of foundation walls
- Efflorescence or mineral residue on masonry
- Musty odors without visible standing water
- Condensation on cool surfaces
- Water collecting outside near the same portion of the foundation
Documenting these patterns can make the underlying problem easier to diagnose. For Atlanta homeowners, the foundation, grading, roof drainage, soil conditions, indoor humidity, and existing drainage systems should be considered together before deciding what needs to be repaired or installed.
Interior vs. Exterior Basement Waterproofing: Which Is Right for an Atlanta Home?
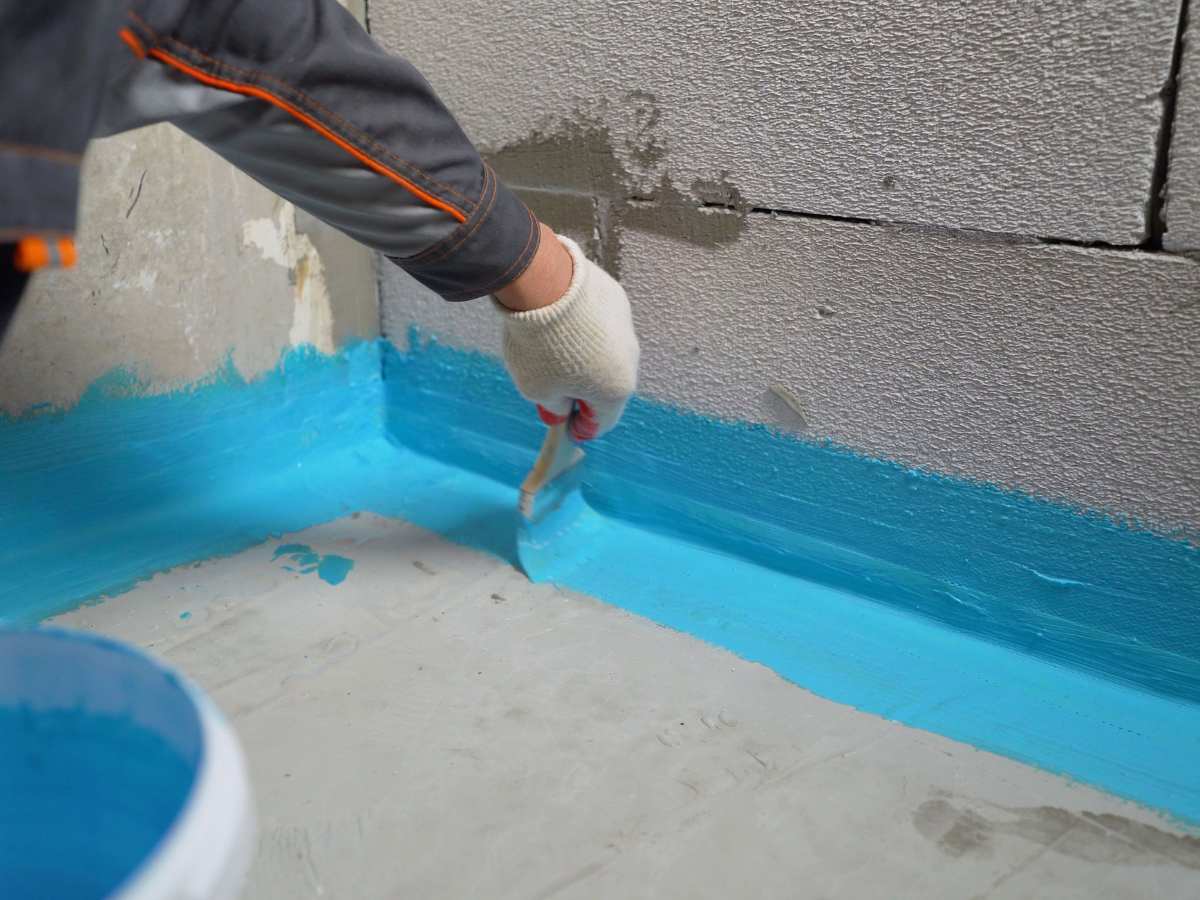
Interior and exterior basement waterproofing solve different parts of the moisture problem. One manages water after it reaches the foundation or enters the basement perimeter. The other focuses on keeping water away from the foundation in the first place.
For Atlanta homeowners, the better option depends on where the water is coming from, how severe the problem is, whether the basement is already finished, and what exterior access is available around the home. Neither method is automatically the best choice for every property.
How Does Interior Basement Waterproofing Work?
Interior systems are primarily designed to manage water that reaches the basement. A common approach involves installing perimeter drainage along the inside edge of the basement floor.
Contractors may remove a narrow section of concrete, install drainage below the slab, and direct collected water toward a sump basin or other discharge point.
Interior solutions can also include crack repair, wall drainage membranes, sump pumps, and moisture-management measures depending on the source of the problem.
This approach can make sense when recurring seepage occurs at the wall-floor joint or when exterior excavation would be difficult because of patios, decks, landscaping, neighboring structures, or limited access.
Interior drainage can be effective, but it is important to understand what it does. It generally manages water that has already reached the foundation rather than eliminating the exterior source.
What Does Exterior Waterproofing Do Differently?
Exterior basement waterproofing addresses the problem from outside the foundation. Depending on the condition of the home, work may include excavation, repairing foundation cracks, applying waterproofing or drainage membranes, improving foundation drainage, and correcting exterior conditions that allow water to collect beside the house.
Exterior work can be more disruptive because contractors may need access to the soil immediately around the foundation. Landscaping, walkways, decks, utilities, or other improvements can complicate excavation.
The advantage is that exterior work can address water before it reaches the basement wall. That distinction can be important when persistent leakage is tied to deteriorated exterior waterproofing, drainage failure, or significant water accumulation around the foundation.
How Do Interior and Exterior Waterproofing Compare?
| Factor | Interior Waterproofing | Exterior Waterproofing |
|---|---|---|
| Main purpose | Collects or manages water reaching the basement | Reduces water reaching the foundation |
| Excavation | Usually limited to interior slab work | Often requires exterior excavation |
| Yard disruption | Usually lower | Can be substantial |
| Access limitations | Often easier in tight exterior conditions | Can be difficult around decks, patios, or nearby structures |
| Best suited for | Interior seepage and drainage management | Exterior drainage or foundation waterproofing failures |
| Sump pump involvement | Common with interior drainage systems | May still be used depending on the overall drainage design |
| Cost | Often less invasive, but varies by scope | Often higher because of excavation and restoration |
| Maintenance | Pumps and drains may require monitoring | Exterior drainage systems also need to remain functional |
Cost should not be the only deciding factor. A less expensive system that manages the wrong problem may provide poor value, while extensive excavation may be unnecessary for a limited interior drainage issue.
When Does Interior Waterproofing Make More Sense?
Interior basement waterproofing may be appropriate when water repeatedly appears along the basement perimeter, exterior excavation is impractical, or the goal is to capture and redirect seepage before it reaches finished areas.
For a basement that will eventually become finished living space, moisture management should be resolved before drywall, flooring, cabinetry, or other permanent finishes are installed. That sequencing is an important part of planning a successful basement remodel.
When Is Exterior Waterproofing the Better Choice?
Exterior work may be appropriate when the problem originates outside the home, such as failed foundation waterproofing, major drainage deficiencies, persistent saturation beside foundation walls, or water entering through exterior cracks.
Before excavation, simpler corrections should also be evaluated. Improving grading, clearing gutters, extending downspouts, and correcting runoff may reduce the amount of water reaching the foundation without requiring a full exterior waterproofing project.
Can a Basement Need Both Interior and Exterior Solutions?
Yes. Water problems do not always have a single cause. One part of the property may need grading or downspout corrections while the basement also benefits from perimeter drainage or a sump system.
A combined approach can be particularly useful when a home experiences several moisture pathways, such as surface runoff during intense storms plus groundwater or seepage at the wall-floor joint.
The goal should not be to choose an interior or exterior system simply because one sounds more permanent. The better strategy is to identify each moisture source and address it at the most effective point.
What Should Be Checked Before Choosing a Waterproofing System?
Before committing to basement waterproofing, inspect the water-management system around the home.
Look at:
- Where water appears inside
- Whether leaks happen only during rain
- Yard grading around the foundation
- Gutters and downspout discharge
- Foundation cracks or openings
- Window wells
- The wall-floor joint
- Existing foundation drains
- Sump pump condition
- Exterior areas that would complicate excavation
Also consider how the basement will be used afterward. A space intended for storage has different finish requirements from a future bedroom, office, or family room.
The strongest basement waterproofing plan comes from identifying how water reaches the foundation and deciding whether it should be blocked outside, managed inside, or addressed through a combination of approaches.
FD Remodeling’s planning process for basement remodeling projects illustrates why moisture control and space planning should be considered together before permanent finishes are installed.
What Are the Early Signs of Basement Moisture Problems?
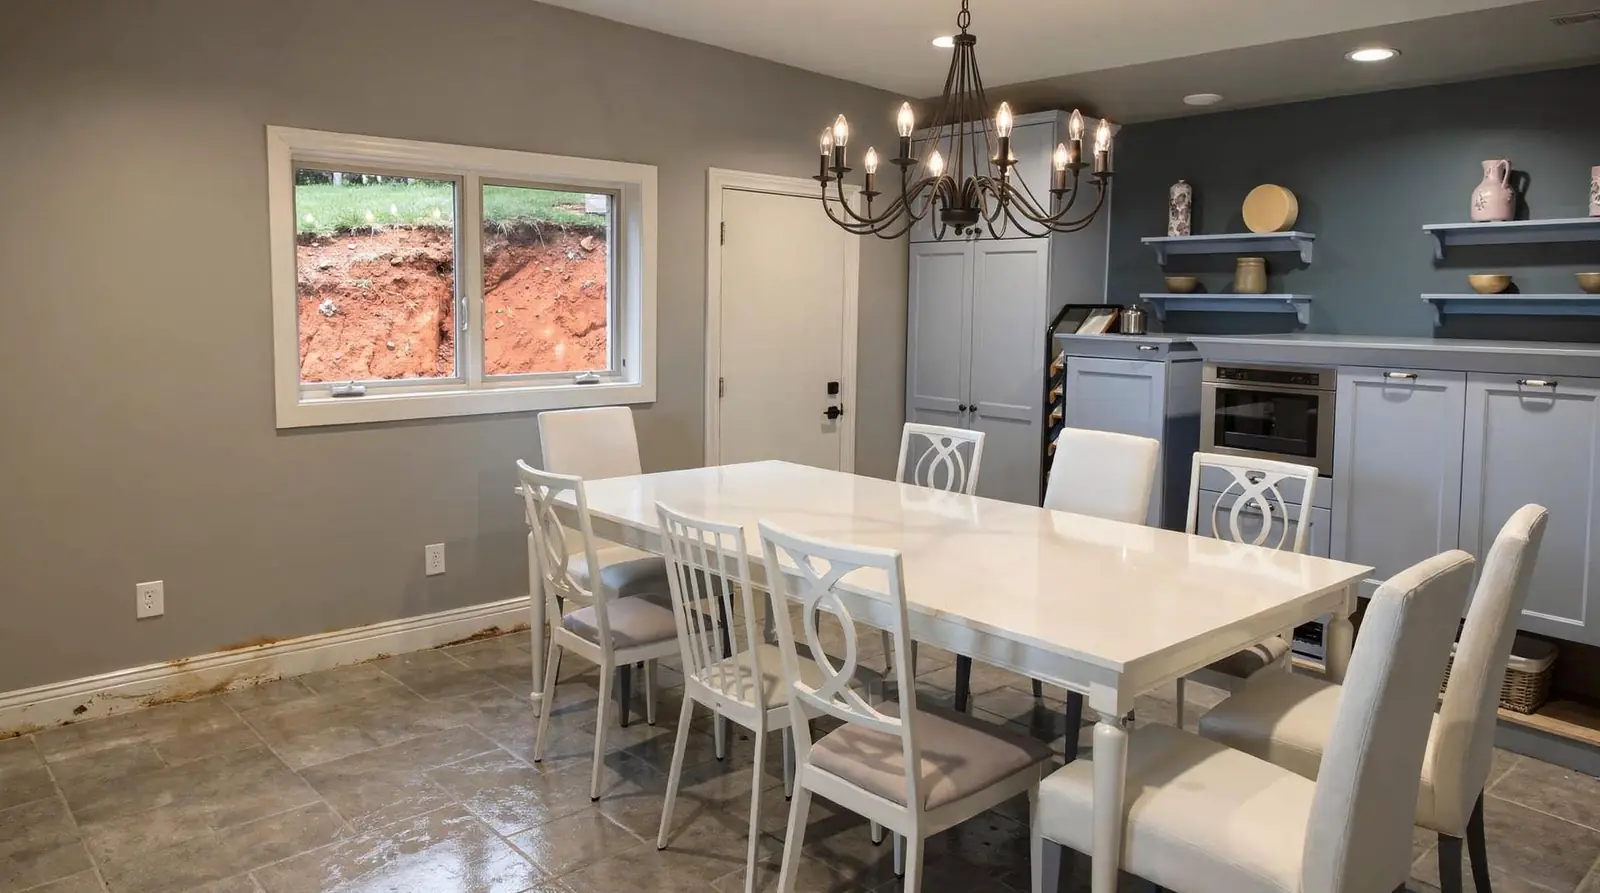
Basement moisture does not always begin with standing water. More often, the first clues are subtle: a recurring musty smell, chalky deposits on masonry, damp areas near the floor, condensation on cool surfaces, or finishes that start to discolor or peel.
Catching those signs early matters because basement waterproofing works best when the actual moisture source is identified first. A basement affected by humid indoor air needs a different response from one taking on rainwater through a foundation joint or exterior crack.
A Musty Smell Deserves Investigation
A persistent musty odor usually means excess moisture is present somewhere in the space, even when you cannot immediately see the source. The EPA notes that mold can produce the odors commonly described as moldy or musty, and those smells should prompt an investigation.
That does not mean every musty basement automatically has extensive mold growth. Damp building materials, hidden leaks, condensation, or previously wet materials can all contribute to the problem.
Pay attention to when the odor becomes stronger. If it appears after heavy rain, exterior water intrusion may be involved. If it becomes worse during hot, humid weather even without rainfall, indoor humidity or condensation may be playing a larger role.
White Chalky Deposits Can Point to Moisture Movement
A white or gray powdery residue on concrete or masonry is often efflorescence.
Efflorescence forms when moisture moves through masonry, dissolves naturally occurring salts, and leaves those salts behind as the water evaporates. The residue itself is not mold, but it can be evidence that moisture has been moving through the material.
Cleaning the surface may improve its appearance, but it does not address whatever allowed moisture to travel through the wall or floor in the first place.
Look for Staining and Changes in Finished Materials
Water problems often reveal themselves through changes in materials before an obvious leak appears.
Watch for:
- Dark or discolored areas on concrete
- Peeling or blistering paint
- Swollen baseboards or trim
- Warped flooring
- Soft or damaged drywall
- Rust on metal components
- Damp carpet or padding
- Repeated staining near basement windows
- Moisture along the wall-floor joint
A stain that repeatedly returns after storms is more informative than a single mark from an old spill. Track whether the affected area grows, changes with weather, or feels damp to the touch.
These signs are especially important to address before cosmetic remodeling begins. Finished walls and flooring can hide moisture that would otherwise be visible, so reviewing completed remodeling projects can also help homeowners think about how existing conditions need to be addressed before a basement is enclosed and finished.
Condensation Can Look Like a Foundation Leak
Not all basement water comes through the foundation. Humid air can condense when it contacts cooler pipes, walls, floors, windows, or other basement surfaces. The EPA identifies condensation as one of the common ways moisture accumulates indoors and recommends controlling indoor humidity as part of mold prevention.
If pipes or windows are consistently wet while nearby walls and floors remain dry, condensation may be a stronger possibility than active groundwater seepage.
A hygrometer can also help homeowners track relative humidity instead of relying only on how damp the basement feels. Keeping humidity under control can reduce condensation and make it easier to tell whether a separate water-intrusion problem is present.
Moisture at the Wall-Floor Joint Can Signal Drainage Problems
Water showing up where the basement wall meets the floor deserves particular attention. That joint can become a visible collection point when water accumulates around or beneath the foundation. Homeowners may first notice a dark line, damp edge, mineral deposits, or a small amount of seepage after prolonged rain.
Repeated moisture in the same location is more useful diagnostically than simply knowing that the basement feels humid. Note how long the area stays wet and whether the problem appears during ordinary rain or only after major storms.
Mold Growth Is a Moisture Warning, Not the Root Cause
Visible mold should not be treated as an isolated surface-cleaning problem. Mold requires moisture to grow. Removing visible growth without correcting the underlying water or humidity problem often allows it to return.
Small areas may develop around windows, drywall, stored cardboard, carpet, or wood framing after repeated dampness. Hidden growth can also occur behind finished walls or beneath flooring when materials remain wet.
The priority is therefore twofold: address the affected material appropriately and identify why it became damp.
Standing Water Means the Problem Has Progressed
Puddles or visible seepage are no longer early warning signs. They indicate that water is actively entering or accumulating in the basement.
Document where the water first appears rather than focusing only on where it eventually spreads. A puddle in the center of the room may have originated at a wall joint, window well, plumbing leak, or another point several feet away. Photographs taken during the event can make later diagnosis much easier.
Track the Pattern Before Choosing a Solution
Before committing to basement waterproofing, note how the problem changes with weather and indoor conditions.
Useful questions include:
- Does moisture appear only after rain?
- Does it begin near one wall or throughout the basement?
- Is the problem worse during humid weather?
- Are gutters or downspouts discharging near the affected area?
- Does water appear at a window, crack, or wall-floor joint?
- Is the sump pump operating when moisture appears?
- Are finished materials hiding the original entry point?
These observations can help distinguish exterior runoff, groundwater, plumbing leaks, condensation, and indoor humidity. Basement waterproofing should respond to those clues rather than simply covering stains or sealing visible surfaces without understanding why moisture is present.
What Belongs in a Complete Basement Waterproofing System?
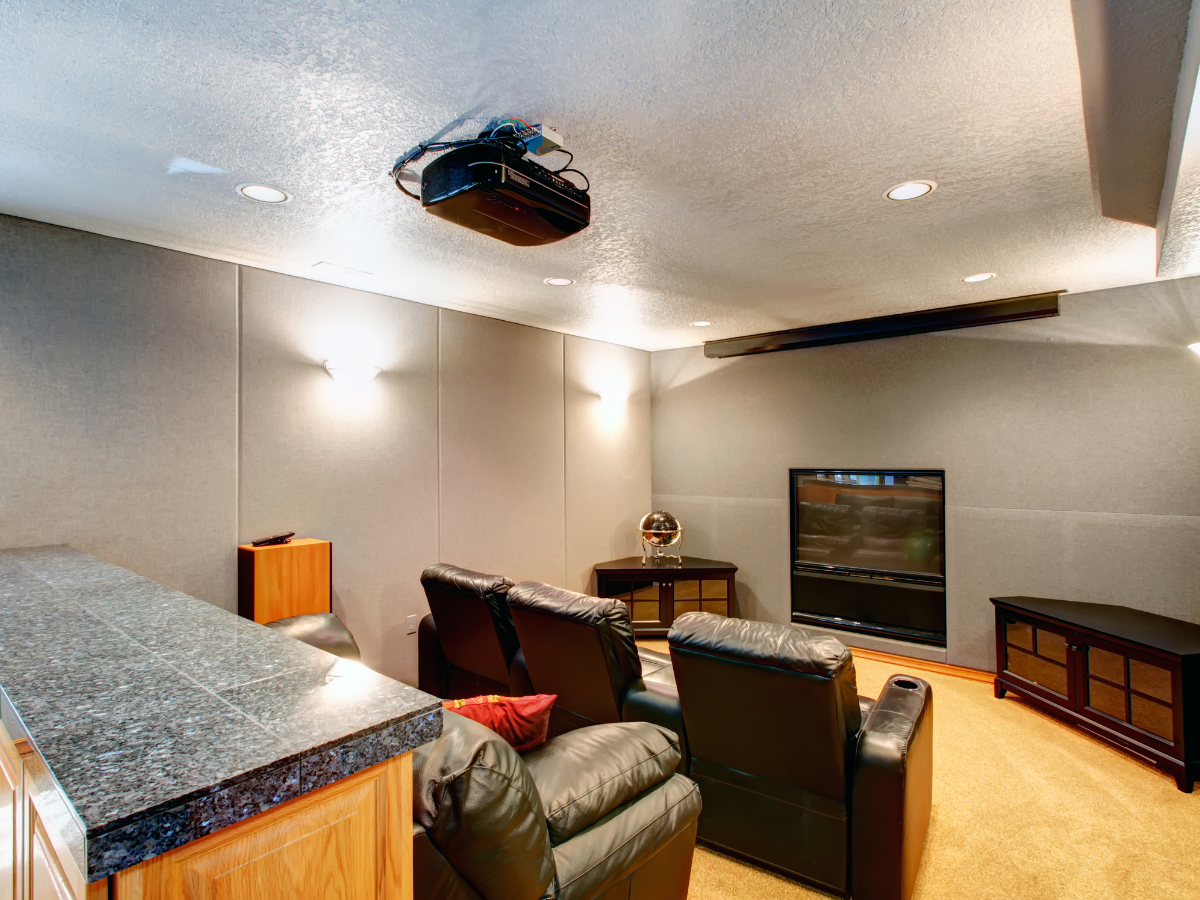
A complete basement waterproofing system is not one product or repair. It combines measures based on how water reaches the home.
For one Atlanta basement, the priority may be correcting grading and downspout discharge. Another may need foundation crack repair, perimeter drainage, a sump pump, exterior waterproofing, or humidity control. The goal is to address the water path rather than only the spot where moisture becomes visible.
Start With the Source of the Water
Before installing drains, coatings, or pumps, determine how moisture is entering. Inspect the basement and exterior together, including foundation walls, floor joints, window wells, grading, gutters, downspouts, cracks, plumbing, and existing drainage.
Timing also provides clues. Water appearing after prolonged rain suggests a different cause from condensation during humid weather or a plumbing leak unrelated to outdoor conditions.
Surface Drainage Should Be Addressed First
The ground around the house should direct runoff away from the foundation. Gutters should collect roof water, and downspouts should discharge where that water will not immediately soak back into soil beside the home.
Correcting these conditions can reduce the amount of water the foundation and any interior drainage system have to manage.
Foundation Walls May Need Direct Protection
When water penetrates through cracks or deteriorated below-grade surfaces, the foundation may require repair or waterproofing.
Depending on the problem, this can include crack or masonry repair, exterior waterproofing materials, or drainage materials installed against the foundation. Interior coatings alone cannot redirect significant water accumulating outside the foundation.
Interior Drainage Can Manage Water at the Basement Perimeter
Interior perimeter drainage can collect water entering near the wall-floor joint or beneath the slab and direct it toward a sump basin or another approved discharge point.
This can be useful when exterior excavation is difficult or seepage repeatedly appears around the basement perimeter. Interior drainage and exterior corrections may also work together.
A Sump Pump Needs a Reliable Discharge Plan
When a sump pump is part of the system, its discharge should carry collected water far enough away that it does not return to the foundation.
Pump capacity, discharge lines, electrical reliability, backup power, and routine testing should also be considered so the system remains operational when it is needed.
Sealing Helps at Specific Entry Points
Cracks, utility penetrations, windows, and other openings can provide localized paths for water. Sealing them can be useful, but it does not correct water accumulating elsewhere around the foundation or beneath the floor.
Sealants should therefore be treated as one component of the waterproofing system rather than the entire solution.
Humidity Control Protects the Finished Basement
Even after bulk water is controlled, below-grade spaces can experience humidity and condensation. Ventilation, insulation, air sealing, and dehumidification may contribute to moisture control depending on how the basement is constructed and conditioned.
This is particularly important before drywall, flooring, cabinetry, or storage systems are installed. Moisture problems are much easier to diagnose while walls and floors remain accessible than after they are covered by finished materials.
For homeowners planning broader renovations, moisture management should be integrated into the overall home remodeling plan rather than treated as a last-minute correction after finishes are selected.
Does Crawl-Space Moisture Belong in the Same Plan?
Sometimes. A house may have both a basement and a separate crawl space, and each can develop its own moisture problems.
Warning signs include:
- Standing water or damp soil
- Musty odors
- Wet or sagging insulation
- Condensation on pipes or framing
- Visible mold-like growth
- Wood deterioration
- Persistent high humidity
Depending on the crawl-space design, moisture management may include drainage corrections, a ground vapor barrier, air sealing, insulation, dehumidification, or other measures.
Any water problem should be corrected before moving on to crawl-space insulation, because trapping moisture around insulation can create additional problems rather than solving the original one.
What Does a Complete System Look Like?
A complete basement waterproofing plan may include some combination of:
- Improved grading and roof-water drainage
- Foundation crack or masonry repair
- Exterior waterproofing or drainage
- Interior perimeter drainage
- A sump pump and proper discharge
- Window-well drainage or protection
- Sealing around penetrations and openings
- Vapor control
- Ventilation or dehumidification
- Crawl-space moisture measures where applicable
- Routine inspection and maintenance
Not every basement needs every component. The goal is to control water at the relevant points before it reaches the foundation, as it encounters the structure, and after it enters areas where drainage or humidity management is necessary.
Conclusion
Effective basement waterproofing can help protect an Atlanta home from moisture damage while creating a drier, more comfortable space for storage, recreation, work, or future living areas.
Addressing concerns such as foundation cracks, drainage problems, water intrusion, and excess humidity before finishing the basement can help prevent costly repairs and protect the improvements you make later.
Professional planning can also ensure waterproofing and remodeling work together as part of a practical long-term solution. For professional basement remodeling and customized home remodeling solutions, choose FD Remodeling Atlanta & Marietta.
If you’re ready to turn a damp or underused basement into a more functional part of your home, call 404-857-5582 to speak with the team at FD Remodeling Atlanta & Marietta or fill out the project form to get started today.